
 By
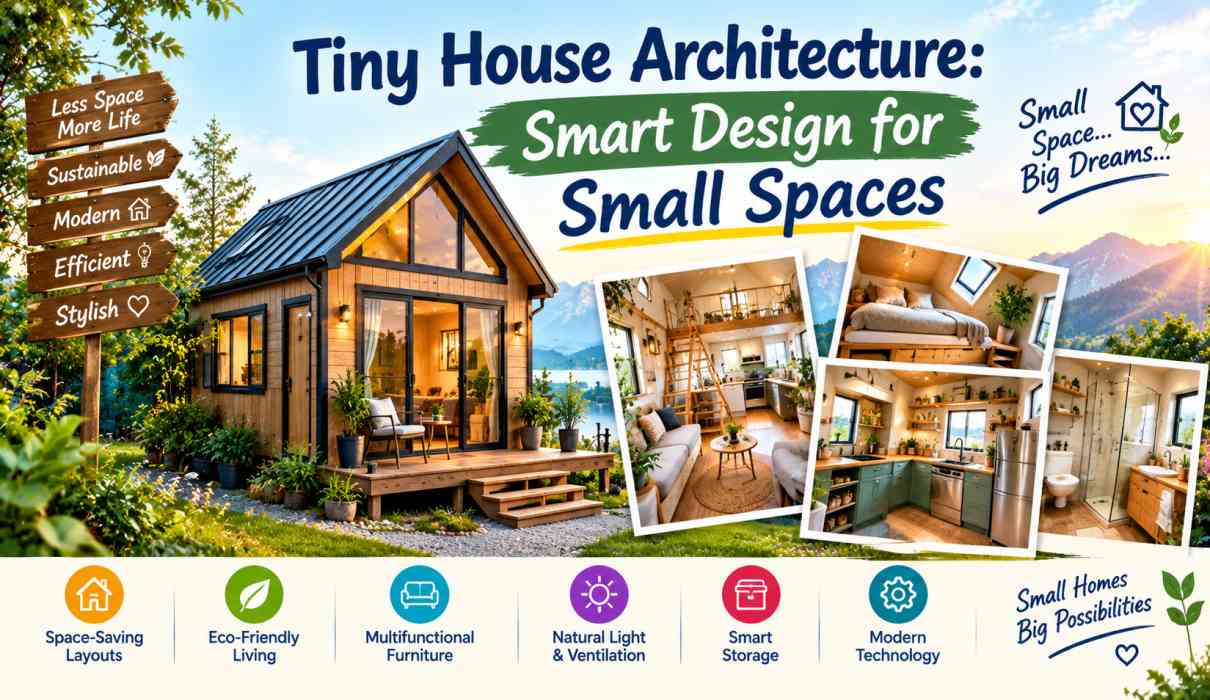
By Tiny House Architecture: Smart Design for Small Spaces
Tiny homes are becoming an increasingly interesting part of modern architecture. As cities become more crowded, property prices rise, and people look for simpler lifestyles, architects and homeowners are exploring ways to create comfortable homes within smaller footprints.
Tiny house architecture focuses on making every square foot useful without making a home feel cramped. Through smart layouts, multifunctional furniture, vertical storage, natural light, efficient technology, and thoughtful material selection, a small house can provide many of the comforts of a much larger property.
The concept is not simply about reducing the size of a building. It is about designing small spaces intelligently.
From compact urban homes and weekend cabins to modular houses and minimalist residences, tiny house design is evolving into an important area of contemporary architecture.
In this article, we explore the principles of tiny house architecture, smart design ideas, sustainable features, common challenges, and the future of small-space living.
What Is Tiny House Architecture?
Tiny house architecture is an approach to residential design that emphasizes efficient use of limited space.
There is no single universal definition of what qualifies as a tiny house. The size can vary depending on location, building regulations, design, and intended use.
What distinguishes a well-designed tiny home is not simply its floor area but how effectively that area is organized.
A successful small home may include:
- An efficient floor plan
- Multifunctional furniture
- Built-in storage
- Vertical space utilization
- Flexible rooms
- Natural lighting
- Efficient appliances
- Smart ventilation
- Outdoor living areas
The goal is to create a home that feels functional, comfortable, and visually open despite its limited footprint.
Why Is Tiny House Design Becoming Popular?
Several factors are contributing to growing interest in small-space architecture.
Rising Property Costs
In many cities, purchasing a large home can be expensive. A smaller building footprint may offer an alternative for people who want to reduce construction and maintenance requirements.
However, the total cost of a tiny house depends on land prices, construction materials, infrastructure, permits, utilities, and local regulations.
Urban Space Constraints
Cities often have limited land availability. Smaller homes can potentially fit into locations where traditional large houses would be difficult to build.
Minimalist Lifestyle
Some homeowners prefer living with fewer possessions and less maintenance.
Tiny house design naturally encourages people to consider what they actually need in their living environment.
Sustainable Living
A smaller building generally requires fewer construction materials and may require less energy to heat, cool, and maintain, although actual environmental performance depends heavily on design, materials, climate, and how the building is operated.
Key Principles of Tiny House Architecture
Designing a small home requires careful planning.
A few centimeters of wasted space can make a noticeable difference when the overall floor area is limited.
1. Use a Flexible Floor Plan
Traditional homes often divide rooms into separate spaces. Tiny homes can benefit from flexible layouts.
For example, a dining table could double as a workspace. A living room could transform into a sleeping area. Sliding partitions can separate spaces when privacy is needed and open them when a larger feeling is preferred.
Flexible architecture allows one area to perform several functions.
2. Make Use of Vertical Space
When floor space is limited, look upward.
Tall cabinets, wall-mounted shelves, overhead storage, loft bedrooms, and high windows can increase functionality without expanding the building footprint.
Vertical storage is particularly useful in kitchens, bedrooms, and entry areas.
However, frequently used items should remain within comfortable reach, while less frequently used belongings can be placed higher.
3. Choose Multifunctional Furniture
Furniture can occupy a significant portion of a small home.
Multifunctional furniture helps solve this problem.
Examples include:
- Sofa beds
- Fold-down desks
- Extendable dining tables
- Storage benches
- Beds with drawers
- Folding chairs
- Sliding furniture systems
- Built-in desks
A well-designed piece of furniture can serve two or three purposes while reducing clutter.
4. Create Hidden Storage
Open shelves can make a room feel visually busy when they become overcrowded.
Tiny house architecture often incorporates storage into unexpected locations.
Storage can be placed beneath:
- Stairs
- Beds
- Seating platforms
- Kitchen counters
- Window benches
Built-in cabinets can also be designed to blend into walls, creating a cleaner visual appearance.
Natural Light Makes Small Spaces Feel Larger
Natural light is one of the most powerful design tools in small-space architecture.
Large windows, skylights, glass doors, and carefully positioned openings can make a compact home feel brighter and more spacious.
Windows can also connect the interior with gardens, courtyards, streetscapes, or natural landscapes.
However, glazing must be designed according to the local climate. Excessive glass can increase heat gain in hot climates or heat loss in colder environments.
Architects therefore need to balance views and daylight with thermal performance.
Open-Plan Design for Tiny Homes
Open-plan layouts are common in tiny houses because they reduce unnecessary walls and circulation space.
A kitchen, dining area, and living room can share one connected space.
This arrangement can create a greater sense of openness.
However, completely open spaces are not always ideal.
Bedrooms and bathrooms usually require privacy, while work-from-home areas may benefit from acoustic separation.
The best tiny house designs often combine openness with flexible partitions that can be closed when necessary.
Smart Kitchen Design for Small Homes
The kitchen is one of the most challenging areas to design in a tiny house.
A compact kitchen can still be highly functional when every element has a clear purpose.
Useful design ideas include:
- Compact appliances
- Vertical cabinets
- Pull-out pantry storage
- Deep drawers
- Wall-mounted shelves
- Foldable countertops
- Integrated appliances
- Multipurpose kitchen islands
Instead of filling every available space with cabinets, designers should consider how the kitchen will actually be used.
A small kitchen with an efficient workflow can be more practical than a large kitchen with poorly organized storage.
Small Bathroom Architecture
Bathrooms can also be designed efficiently.
Wall-mounted fixtures, corner sinks, compact showers, sliding doors, and recessed storage can help maximize available space.
A wet-room approach may sometimes work well in suitable designs, where the shower area shares the waterproofed bathroom floor.
Mirrors can improve the perception of space by reflecting light and extending visual depth.
Good ventilation is especially important in compact bathrooms to control humidity and protect building materials.
Loft Bedrooms and Raised Platforms
Loft bedrooms are a popular feature in some tiny house designs.
By moving the sleeping area above the main living space, the same floor area can support multiple functions.
The space beneath the loft can be used for:
- Storage
- A workspace
- A lounge
- A kitchen
- A bathroom
- A reading area
However, lofts require careful consideration of ceiling height, stairs or ladders, ventilation, fire safety, and accessibility.
They may not be suitable for everyone, particularly people with mobility limitations.
Biophilic Design in Tiny Homes
Biophilic design focuses on creating stronger connections between people and nature.
This approach can be especially effective in small homes.
Plants, natural materials, daylight, outdoor views, courtyards, balconies, and natural textures can make compact spaces feel more comfortable.
A tiny home does not necessarily need a large garden.
Even a small courtyard, balcony, planter wall, or strategically positioned window can introduce natural elements into the design.
Sustainable Tiny House Architecture
Sustainability is often associated with tiny homes, but a small building is not automatically sustainable.
Good sustainable architecture considers the entire building lifecycle.
Important elements include:
Energy Efficiency
Proper insulation, efficient windows, shading, efficient appliances, and appropriate heating and cooling systems can reduce energy consumption.
Solar Energy
Where conditions are suitable, rooftop or nearby solar panels can generate renewable electricity.
Water Efficiency
Low-flow fixtures, rainwater collection where legally permitted, and efficient plumbing systems can reduce water demand.
Sustainable Materials
Designers may consider responsibly sourced timber, recycled materials, low-impact finishes, and durable construction products.
Passive Design
Building orientation, shading, ventilation, insulation, and window placement can reduce dependence on mechanical heating and cooling.
The right approach depends on the local climate.
A tiny house in a hot and humid region requires different strategies from one in a cold climate.
Tiny House Architecture for Indian Homes
Tiny house design has interesting possibilities in India, particularly in urban areas where land can be expensive and space is limited.
Indian architecture also offers traditional strategies that can work well in compact homes.
Courtyards, shaded verandas, cross-ventilation, jaali screens, deep roof overhangs, and locally appropriate materials can improve comfort while connecting modern design with regional architecture.
For hot climates, designers can prioritize:
- Cross ventilation
- External shading
- Reflective or insulated roofs
- Courtyards
- Shaded windows
- Ceiling fans
- Appropriate thermal insulation
For areas with heavy monsoon rainfall, drainage, waterproofing, roof design, and moisture-resistant construction become particularly important.
Tiny homes should also comply with applicable local building regulations, zoning requirements, setbacks, structural standards, and utility rules.
Modular and Prefabricated Tiny Homes
Modular construction is another growing area of small-space architecture.
In modular construction, components or sections of a building can be manufactured under controlled conditions before being transported to the final site.
Potential advantages include:
- Faster construction
- Controlled manufacturing
- Reduced on-site waste
- Repeatable designs
- Easier customization
However, transportation, site preparation, foundations, utility connections, local regulations, and structural requirements still need to be considered.
Prefabrication is not a universal solution, but it can be useful for certain types of compact housing.
Technology in Tiny House Design
Smart home technology can make small houses more convenient.
Examples include:
- Smart lighting
- Automated blinds
- Energy monitoring
- Smart thermostats
- Security systems
- Connected appliances
- Water leak sensors
Technology should serve a practical purpose rather than add unnecessary complexity.
A simple, reliable system is often more useful than a home filled with devices that are difficult to operate or maintain.
Common Challenges of Tiny Houses
Tiny house living has many advantages, but it also has limitations.
Limited Storage
Small homes require careful organization. Without good storage, clutter can quickly become a problem.
Privacy
Open layouts can reduce privacy, particularly when multiple people share the same home.
Accessibility
Lofts, ladders, narrow corridors, and compact bathrooms may not work for everyone.
Resale and Financing
Depending on the location and type of property, financing, insurance, permits, and resale can be more complicated than with conventional housing.
Local Regulations
Not every area permits tiny homes in every form. Zoning rules, minimum dwelling sizes, foundation requirements, utility regulations, and building codes vary by jurisdiction.
Understanding these issues before construction is essential.
How to Make a Tiny House Feel Bigger
Several architectural techniques can visually expand a compact home.
Use Light Colors
Lighter surfaces can help reflect natural and artificial light.
Keep Sightlines Open
Avoid unnecessary visual barriers between major living areas.
Use Large Windows Strategically
Good views can visually extend the room beyond its physical walls.
Maintain Consistent Materials
Using a consistent palette of flooring, walls, and cabinetry can create visual continuity.
Reduce Clutter
Minimalism is not only a style choice in tiny homes—it is a practical requirement.
Use Mirrors Carefully
Strategically placed mirrors can reflect light and create an impression of greater depth.
The Future of Tiny House Architecture
The future of tiny house architecture is likely to combine compact planning with advanced technology, sustainable construction, and flexible living.
As urban populations grow and housing challenges evolve, architects may increasingly explore smaller residential footprints.
Future designs could include modular micro-homes, adaptable apartments, smart furniture systems, energy-efficient materials, prefabricated construction, and buildings that can change according to the needs of their occupants.
Rather than simply making houses smaller, the future of tiny architecture will likely focus on making small spaces work better.
Frequently Asked Questions About Tiny House Architecture
What is tiny house architecture?
Tiny house architecture is an approach to residential design that focuses on creating comfortable and functional homes within a limited floor area through efficient planning and space-saving solutions.
How can a small house feel bigger?
Natural light, open layouts, built-in storage, consistent materials, strategic windows, mirrors, and reduced visual clutter can make a small home feel more spacious.
Is a tiny house sustainable?
A small house can potentially use fewer materials and less energy, but sustainability depends on its construction, insulation, energy systems, materials, location, transportation, and everyday use.
Are tiny houses suitable for families?
They can be suitable for some families, but space, storage, privacy, accessibility, and lifestyle requirements need to be considered carefully.
Can tiny houses be built in cities?
Possibly, but this depends on local zoning laws, building codes, minimum dwelling requirements, land-use rules, and utility regulations.
What is the most important feature of a tiny house?
Efficient space planning is one of the most important features. Every part of the home should have a clear purpose, while flexible spaces can serve multiple functions.
Conclusion
Tiny house architecture demonstrates that good design is not necessarily about having more space—it is about using available space intelligently.
Through multifunctional furniture, vertical storage, flexible layouts, natural light, efficient kitchens, compact bathrooms, sustainable materials, and climate-responsive strategies, small homes can provide a comfortable living experience without requiring a large footprint.
The growing interest in tiny homes reflects broader changes in architecture and lifestyle. People are increasingly interested in efficient, flexible, sustainable, and manageable living spaces.
However, tiny houses are not suitable for every person or situation. Before building or purchasing one, it is important to consider local regulations, land availability, construction quality, accessibility, utilities, financing, and long-term lifestyle needs.
As architects continue to experiment with compact housing, tiny house architecture may play an increasingly interesting role in the future of residential design, particularly in places where land, affordability, and efficient resource use are important considerations.