
 By
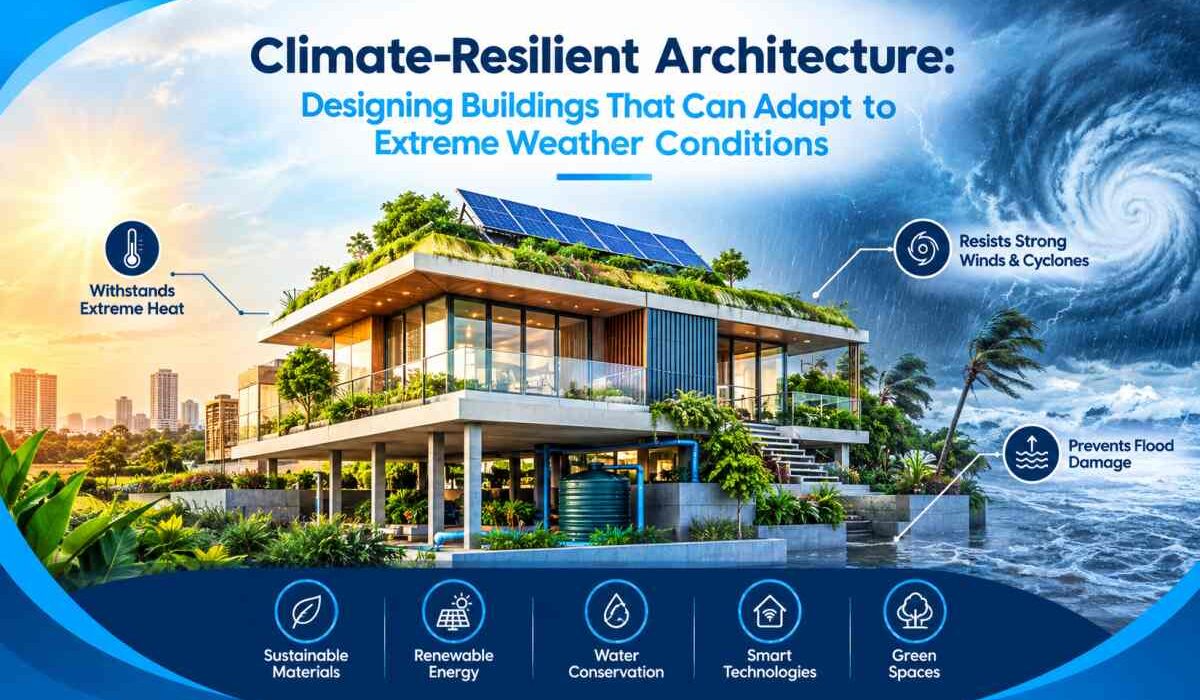
Climate-Resilient Architecture: Designing Buildings That Can Adapt to Extreme Weather Conditions
Climate change is transforming the way buildings are designed, constructed, and maintained. Rising temperatures, unpredictable rainfall, severe storms, floods, and prolonged heatwaves are creating new challenges for the construction and architecture industries. As extreme weather events become increasingly common, climate-resilient architecture is emerging as an essential approach to sustainable building design.
Modern buildings must do more than provide shelter and attractive living spaces. They must withstand changing environmental conditions while maintaining comfort, safety, and energy efficiency. Architects, engineers, and urban planners are therefore adopting innovative technologies, sustainable materials, and climate-responsive design strategies to create buildings that can adapt to environmental challenges.
In India, where cities experience intense summer temperatures, seasonal flooding, cyclones, and changing rainfall patterns, climate-resilient building design is becoming particularly important.
This article explores the importance of climate-resilient architecture, its key design principles, innovative technologies, benefits, challenges, and future trends shaping sustainable buildings.
What Is Climate-Resilient Architecture?
Climate-resilient architecture refers to designing and constructing buildings that can withstand, respond to, and recover from extreme weather conditions and long-term environmental changes.
Unlike conventional architecture, which often relies on historical weather patterns, climate-resilient building design considers potential future climate conditions.
The primary objective is to create structures that remain safe, functional, comfortable, and environmentally responsible throughout their lifespan.
Climate-resilient architecture incorporates several important features:
- Energy-efficient building designs
- Flood-resistant construction techniques
- Natural ventilation and passive cooling
- Storm-resistant structural systems
- Sustainable and durable building materials
- Water conservation and rainwater harvesting
- Smart building monitoring technologies
By combining these strategies, architects can develop buildings that reduce environmental risks while supporting sustainable urban development.
Why Climate-Resilient Architecture Is Important in 2026 and Beyond
The growing frequency and intensity of certain extreme weather events have increased the importance of climate adaptation in architecture.
Buildings designed without considering future environmental conditions may experience higher maintenance costs, structural damage, increased energy consumption, and reduced occupant comfort.
1. Rising Global Temperatures
Increasing temperatures are creating significant challenges for residential and commercial buildings.
Traditional construction methods may struggle to maintain comfortable indoor temperatures during prolonged heatwaves.
Climate-resilient buildings use reflective roofing, thermal insulation, shading devices, and natural ventilation to reduce heat absorption.
2. Increasing Flood Risks
Heavy rainfall and urban flooding threaten buildings in many cities.
Flood-resilient architecture incorporates elevated structures, improved drainage, flood-resistant materials, and carefully designed ground levels.
These features can reduce damage and improve recovery after flooding.
3. Stronger Storms and Cyclones
Coastal regions face risks from cyclones, strong winds, and storm surges.
Buildings in these areas require appropriate structural reinforcement, secure roofing systems, impact-resistant openings, and carefully engineered foundations.
4. Growing Demand for Sustainable Buildings
Homebuyers, developers, and businesses are increasingly interested in buildings that combine environmental responsibility with long-term durability.
Climate-resilient architecture supports this demand by integrating sustainability, energy efficiency, and disaster preparedness.
Key Principles of Climate-Resilient Building Design
Successful climate-resilient architecture begins with understanding local environmental conditions and selecting appropriate design solutions.
1. Climate-Responsive Building Orientation
Building orientation plays an important role in controlling indoor temperatures and energy consumption.
Architects study sunlight exposure, prevailing winds, surrounding buildings, and seasonal weather patterns before determining the ideal layout.
Proper orientation can reduce unwanted solar heat gain while improving daylight availability and natural ventilation.
2. Passive Cooling and Natural Ventilation
Passive cooling reduces dependence on mechanical air-conditioning systems.
Common strategies include cross-ventilation, shaded courtyards, ventilated roofs, deep overhangs, and strategically positioned windows.
These features can improve indoor comfort and reduce electricity consumption when designed for local conditions.
3. High-Performance Building Envelopes
A building envelope includes external walls, roofs, windows, doors, and insulation systems.
High-performance envelopes help control heat transfer, moisture penetration, and air leakage.
Climate-responsive envelopes can improve thermal comfort while reducing heating and cooling requirements.
4. Water Management and Conservation
Water management is essential for buildings exposed to intense rainfall or water scarcity.
Climate-resilient architecture integrates rainwater harvesting, efficient plumbing fixtures, permeable landscaping, and stormwater management systems.
These solutions improve water efficiency and help manage rainfall runoff.
5. Structural Strength and Durability
Climate-resilient buildings require structural systems appropriate for their location.
Architects and engineers consider wind loads, flood exposure, soil conditions, seismic risks, and material durability.
The goal is to create structures capable of maintaining essential performance during challenging environmental conditions.
Innovative Climate-Resilient Architecture Technologies
Technology is helping architects develop smarter and more adaptable buildings.
Smart Building Sensors
Internet of Things (IoT) sensors can monitor indoor temperatures, humidity, water leakage, and energy consumption.
Building management systems use this information to adjust ventilation, cooling, and other operations.
Early warnings about equipment failures or water intrusion can also support preventive maintenance.
AI-Powered Climate Analysis
Artificial intelligence can assist architects in evaluating multiple building design options.
AI-supported tools can analyze solar exposure, energy performance, airflow patterns, and environmental data.
However, their recommendations must be validated through engineering analysis and applicable building standards.
Digital Twin Technology
A digital twin is a virtual representation of a physical building that can incorporate operational data.
Digital twins can help facility managers monitor building performance, identify maintenance requirements, and evaluate potential improvements.
Advanced Building Materials
Innovative materials are improving building durability and environmental performance.
Examples include reflective roof coatings, high-performance glazing, moisture-resistant insulation, and specialized concrete systems.
Material selection should consider local climate exposure, maintenance needs, embodied carbon, and lifecycle costs.
Climate-Resilient Architecture for Extreme Heat
Extreme heat is a major concern for rapidly growing cities.
Urban heat islands, dense construction, and limited vegetation can increase temperatures around buildings.
Climate-resilient architecture addresses these challenges through several approaches.
Cool roofs: Reflective roofing materials reduce solar heat absorption and can lower roof surface temperatures.
Green roofs: Vegetation can provide insulation, reduce stormwater runoff, and contribute to local cooling when properly maintained.
External shading: Louvers, balconies, overhangs, and shading screens reduce direct sunlight entering buildings.
Thermal insulation: Appropriate insulation helps limit unwanted heat transfer through roofs and walls.
Natural ventilation: Well-designed airflow paths can improve comfort during suitable outdoor conditions.
Combining these strategies can reduce cooling demand and improve building performance during hot weather.
Flood-Resilient Architecture and Water-Sensitive Design
Flooding presents serious challenges for urban infrastructure and residential development.
Climate-resilient building design can reduce flood-related damage through site planning and appropriate construction techniques.
Elevated Building Foundations
In flood-prone locations, elevating occupied floors above the relevant design flood level can reduce exposure.
Foundation design must account for local flood conditions, soil characteristics, and structural requirements.
Flood-Resistant Materials
Materials selected for areas exposed to potential flooding should tolerate moisture and allow appropriate cleaning and recovery.
Examples may include suitable concrete, masonry, ceramic tiles, and other approved flood-resistant finishes.
Sustainable Drainage Systems
Rain gardens, permeable pavements, retention areas, and landscaped drainage channels can help manage stormwater.
These features should complement properly engineered drainage infrastructure.
Protected Building Services
Electrical systems, mechanical equipment, and other critical services should be positioned or protected according to flood-risk assessments.
Such measures can reduce disruption and improve recovery after extreme rainfall.
Wind-Resistant Architecture for Cyclone-Prone Regions
Cyclones and severe storms create significant risks for buildings in coastal areas.
Wind-resistant architecture focuses on structural stability, secure connections, and protection against wind-driven rain.
Important design considerations include:
- Aerodynamic building forms where appropriate
- Secure roof-to-wall connections
- Engineered structural load paths
- Impact-resistant or protected openings
- Properly anchored external equipment
- Durable roofing and waterproofing systems
Professional structural engineering is essential because building safety depends on site-specific wind loads, construction quality, and applicable regulations.
In India, cyclone-resistant construction is particularly relevant for coastal regions such as Odisha, West Bengal, Andhra Pradesh, and Tamil Nadu.
Sustainable Materials Used in Climate-Resilient Architecture
Building materials influence both environmental performance and long-term durability.
Choosing suitable materials can reduce maintenance requirements and improve resilience.
Bamboo and Engineered Timber
Responsibly sourced bamboo and engineered timber can support lower-carbon construction in appropriate applications.
Their structural use requires suitable treatment, connection design, moisture protection, and compliance with relevant standards.
Recycled Construction Materials
Recycled aggregates, reclaimed components, and selected recycled-content products can reduce demand for virgin resources.
Their suitability depends on material quality, testing, and the intended application.
High-Performance Concrete
Specialized concrete mixes can improve resistance to environmental exposure when correctly specified and installed.
Durability depends on factors including mix design, reinforcement protection, workmanship, and maintenance.
Locally Available Materials
Locally sourced materials may reduce transportation impacts and support regional construction industries.
However, architects must evaluate their performance under expected heat, rainfall, humidity, and wind conditions.
Role of Green Infrastructure in Climate-Resilient Buildings
Green infrastructure integrates natural systems into buildings and surrounding landscapes.
It can support stormwater management, biodiversity, thermal comfort, and environmental quality.
Popular solutions include rooftop gardens, vertical greenery, rain gardens, shaded courtyards, and native landscaping.
Trees can provide valuable shade around buildings, while planted areas may reduce surface runoff.
Nevertheless, green infrastructure requires appropriate drainage, structural support, irrigation planning, and ongoing maintenance.
Successful projects combine natural solutions with reliable engineering systems rather than treating greenery as a replacement for essential infrastructure.
Climate-Resilient Architecture in India
India faces diverse climate-related challenges because of its varied geography and rapidly expanding urban areas.
Northern cities experience intense summer heat, coastal regions face cyclone risks, and many urban areas experience seasonal waterlogging.
Climate-resilient architecture offers opportunities to address these challenges through location-specific design.
Hot and Dry Regions
In cities such as Jaipur and Ahmedabad, architects can prioritize shaded courtyards, insulated roofs, controlled solar exposure, and appropriate thermal mass.
Traditional design strategies can be combined with modern building technologies.
Coastal Regions
Coastal cities such as Mumbai, Chennai, and Visakhapatnam require careful consideration of flooding, humidity, corrosion, and severe storms.
Durable materials, effective drainage, and engineered structural systems are particularly important.
High-Rainfall Regions
Buildings in high-rainfall areas benefit from well-designed roofs, moisture protection, effective site drainage, and properly detailed openings.
Urban Residential Developments
Indian residential developers can incorporate passive cooling, water-efficient systems, shaded outdoor spaces, and energy-efficient building envelopes.
These measures can improve comfort and support long-term property performance.
Benefits of Climate-Resilient Architecture
Climate-resilient building design offers advantages for property owners, developers, occupants, and communities.
Reduced Long-Term Maintenance Costs
Durable materials and preventive design strategies can reduce damage and maintenance requirements.
Although initial construction costs may increase, lifecycle savings can make certain resilience measures financially worthwhile.
Improved Energy Efficiency
Passive cooling, insulation, shading, and efficient building systems can reduce energy consumption.
Better Indoor Comfort
Climate-responsive buildings can maintain more comfortable indoor conditions during temperature fluctuations.
Greater Building Reliability
Appropriate resilience measures can help buildings maintain essential functions during extreme weather events.
Environmental Sustainability
Climate-resilient architecture can support water conservation, efficient resource use, and reduced operational emissions.
Potential Property Value Benefits
Buildings with demonstrated resilience and energy efficiency may appeal to buyers and tenants concerned about operating costs and climate risks.
However, any property value premium depends on location, market demand, and verified building performance.
Challenges in Implementing Climate-Resilient Architecture
Despite its advantages, climate-resilient construction faces several obstacles.
Higher initial investment: Advanced materials, specialized systems, and engineering assessments can increase upfront costs.
Limited technical awareness: Some developers and property owners may be unfamiliar with climate adaptation strategies.
Location-specific requirements: A solution suitable for a hot, dry region may not perform well in a humid coastal environment.
Maintenance demands: Green roofs, drainage systems, sensors, and protective equipment require ongoing maintenance.
Regulatory complexity: Building projects must satisfy applicable structural, environmental, and local development requirements.
Addressing these challenges requires collaboration among architects, engineers, developers, policymakers, and building occupants.
Future Trends in Climate-Resilient Architecture for 2027 and Beyond
Climate-resilient architecture is expected to become increasingly important as the construction industry responds to environmental risks.
Several emerging trends could influence future building design.
1. Predictive Climate Modeling
Architects will increasingly use climate projections and building simulations to evaluate long-term performance.
2. Adaptive Building Facades
Dynamic shading systems and responsive building envelopes may help regulate sunlight and indoor temperatures.
3. Resilient Smart Homes
Connected technologies can support energy monitoring, leak detection, and automated building controls.
4. Nature-Based Building Solutions
Green roofs, urban forests, and water-sensitive landscaping will remain important components of climate adaptation strategies.
5. Integrated Resilience Planning
Future projects may combine energy efficiency, structural safety, water management, and emergency preparedness from the earliest design stages.
These developments demonstrate how architecture can evolve from simply reducing environmental impacts toward preparing buildings for changing conditions.
Frequently Asked Questions (FAQs)
1. What is climate-resilient architecture?
Climate-resilient architecture involves designing buildings that can withstand, adapt to, and recover from extreme weather conditions such as heatwaves, floods, cyclones, and heavy rainfall.
2. Why is climate-resilient building design important?
It improves building safety, durability, energy efficiency, and comfort while helping reduce potential damage from climate-related hazards.
3. What materials are suitable for climate-resilient buildings?
Suitable materials depend on local environmental conditions. Options may include moisture-resistant finishes, high-performance concrete, engineered timber, reflective roofing, and durable insulation systems.
4. How does climate-resilient architecture support sustainability?
It can reduce energy consumption, conserve water, improve resource efficiency, and extend building service life.
5. Is climate-resilient architecture suitable for Indian homes?
Yes. Indian homes can benefit from passive cooling, effective drainage, appropriate insulation, durable roofing, and location-specific structural design.
Conclusion
Climate-resilient architecture is becoming an essential part of sustainable building design. As extreme weather conditions create new challenges, buildings must be designed to remain safe, comfortable, efficient, and functional over time.
From passive cooling and flood-resistant construction to smart monitoring technologies and sustainable materials, modern architecture offers numerous strategies for improving climate resilience.
For India, adopting climate-responsive design can help create safer residential communities, stronger commercial buildings, and more sustainable cities.
By integrating environmental planning, engineering innovation, and responsible construction practices, architects and developers can create buildings that are better prepared for future climate challenges.
Ultimately, the future of architecture depends not only on how buildings look but also on how effectively they adapt to a changing climate.