
 By
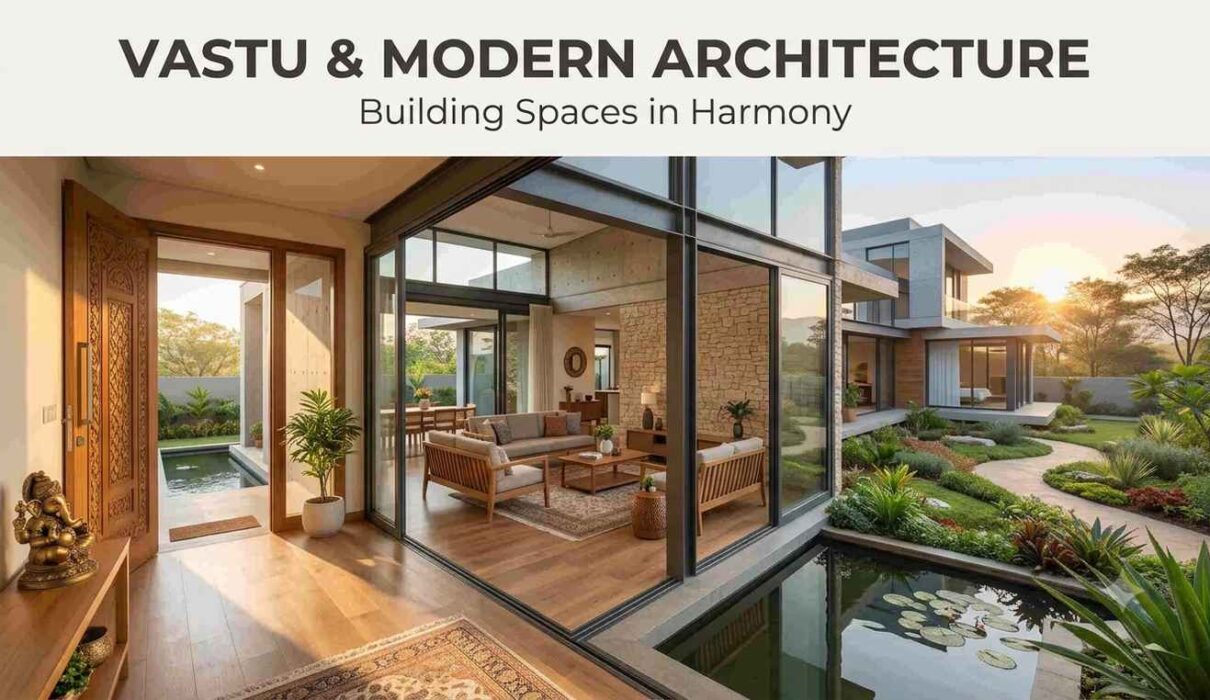
By Vastu & Modern Architecture: Building Spaces in Harmony
Vastu & Modern Architecture brings together two seemingly different approaches to creating spaces: the traditional wisdom of Vastu Shastra and the innovative principles of contemporary architecture. While Vastu has its roots in ancient Indian traditions, modern architecture focuses on functionality, sustainability, technology, aesthetics, and changing lifestyles. When thoughtfully combined, these approaches can create spaces that are comfortable, practical, visually appealing, and connected to natural surroundings.
In today’s rapidly changing world, the concept of a home or workplace has evolved significantly. Modern families want open layouts, smart technology, natural lighting, energy efficiency, flexible spaces, and minimalist interiors. At the same time, many people continue to value traditional principles that emphasize orientation, balance, natural elements, and harmony between people and their surroundings. Rather than treating Vastu and modern architecture as opposing ideas, they can be viewed as complementary approaches.
Understanding Vastu in a Modern Context
Vastu Shastra is a traditional Indian system concerned with the planning and organization of buildings and spaces. It considers factors such as direction, spatial arrangement, natural light, ventilation, proportions, and the relationship between different areas of a building.
The central idea is to create a harmonious relationship between the built environment and its surroundings. Traditional Vastu often considers the five elements—earth, water, fire, air, and space—and their symbolic relationship with different parts of a building.
Modern interpretation does not necessarily mean copying the architecture of historical buildings. Instead, Vastu principles can be considered during the planning stage while still allowing architects to use contemporary materials, technologies, layouts, and design styles.
For example, a modern house can have a minimalist façade, large windows, an open-plan living area, energy-efficient appliances, and smart-home technology while still considering traditional preferences for orientation and spatial organization.
The Role of Modern Architecture
Modern architecture emphasizes simplicity, functionality, efficiency, and adaptability. Instead of unnecessary decoration, contemporary design often focuses on clean lines, practical layouts, natural materials, and efficient use of space.
Modern homes increasingly incorporate features such as:
- Open and flexible floor plans
- Large windows and natural lighting
- Energy-efficient systems
- Sustainable construction materials
- Smart-home technology
- Indoor plants and green spaces
- Functional storage solutions
- Natural ventilation
- Minimalist interiors
These ideas can work naturally alongside several Vastu-inspired concepts. For instance, maximizing daylight and ventilation can improve comfort while also supporting the traditional preference for naturally balanced spaces.
Creating Harmony Through Orientation
One of the most recognizable aspects of Vastu is the importance given to direction and orientation. Traditional Vastu assigns different characteristics to different directions and uses them when considering the placement of rooms and spaces.
In modern architecture, orientation is also extremely important for practical reasons. Architects consider the movement of the sun, prevailing winds, surrounding buildings, climate, and views when designing a structure.
This creates an interesting connection between traditional and contemporary thinking.
A well-oriented building can receive useful daylight during appropriate periods of the day while reducing excessive heat gain. Windows, balconies, courtyards, shading devices, and openings can be positioned according to the local climate and environmental conditions.
Therefore, instead of treating orientation simply as a traditional rule, modern designers can consider it as part of a broader environmental design strategy.
Natural Light and Ventilation
Light and air are fundamental elements of comfortable architecture. Modern buildings increasingly use large windows, skylights, courtyards, ventilated façades, and other design strategies to improve indoor environmental quality.
Vastu also places importance on openness, air movement, and natural illumination.
A contemporary home can therefore combine these ideas by creating spaces that receive adequate daylight and allow fresh air to circulate naturally.
For example, a central courtyard can become a powerful architectural feature. It can bring sunlight and ventilation into the building while also creating a visual connection between different rooms.
Similarly, carefully positioned windows can provide natural light without creating excessive glare or heat. External shading, curtains, louvers, and energy-efficient glazing can further improve comfort.
The Five Elements in Contemporary Design
The traditional concept of the five elements—earth, water, fire, air, and space—can also inspire modern interior and architectural design.
Earth can be represented through natural materials such as stone, wood, clay, and other earthy textures. These materials can add warmth and a connection to nature.
Water can be introduced through fountains, water features, gardens, or even subtle interior design elements. In modern architecture, water features should also be designed responsibly, considering maintenance and water conservation.
Fire can be represented through lighting, warm tones, fireplaces, or cooking spaces. Modern LED lighting can provide energy-efficient illumination while creating different moods within a room.
Air relates naturally to ventilation and movement. Cross-ventilation, operable windows, balconies, and open spaces can help improve indoor air circulation.
Space can be expressed through openness, uncluttered layouts, double-height areas, courtyards, and thoughtful circulation.
These interpretations allow traditional concepts to become part of contemporary design without making the building appear old-fashioned.
Balancing Functionality and Tradition
One of the biggest challenges in combining Vastu with modern architecture is maintaining functionality.
Modern families have different requirements compared with traditional households. A home may need a dedicated workspace, entertainment area, study room, gym, utility room, parking space, smart appliances, and flexible bedrooms.
Strictly following a large number of traditional recommendations may sometimes create practical difficulties, especially on small urban plots.
A balanced approach focuses on the overall quality of the space rather than forcing every traditional guideline into the design. Architects and homeowners can prioritize important requirements such as safety, structural stability, accessibility, ventilation, lighting, privacy, and efficient space utilization.
Traditional preferences can then be incorporated wherever they are compatible with these practical requirements.
Sustainable Architecture and Vastu
Sustainability is one of the strongest connections between modern architecture and traditional environmental thinking.
Traditional Indian architecture often responded to local climate conditions through courtyards, shaded verandas, thick walls, natural ventilation, and locally available materials. Contemporary sustainable architecture uses advanced technologies to achieve similar environmental goals.
Today, architects can incorporate:
- Solar panels
- Rainwater harvesting
- Energy-efficient lighting
- Natural ventilation
- Green roofs
- Low-energy cooling systems
- Recycled or locally sourced materials
- Water-efficient fixtures
- Landscape design
When combined thoughtfully with Vastu-inspired planning, these strategies can create homes that are environmentally responsible as well as culturally meaningful.
Interior Design and Spatial Balance
The influence of Vastu does not need to stop at the building structure. Interior design can also contribute to a sense of balance.
Modern interiors often benefit from uncluttered spaces, organized storage, appropriate furniture placement, natural materials, indoor greenery, and a carefully selected color palette.
Instead of filling every room with decorative objects, designers can create visual breathing space. This approach is compatible with both minimalist architecture and the broader idea of maintaining harmony within a space.
Furniture placement should also support comfortable movement. Doorways, corridors, staircases, and furniture should be arranged so that the building feels easy and natural to navigate.
Technology Meets Tradition
Technology has transformed modern homes. Smart lighting, automated curtains, security systems, climate control, home entertainment, and energy-monitoring systems are increasingly common.
There is no inherent conflict between smart technology and Vastu-inspired design.
For example, automated lighting can be programmed to make better use of natural daylight. Smart ventilation and climate systems can improve indoor comfort. Sensors can help reduce unnecessary electricity consumption.
The goal is not to choose between tradition and technology. Instead, technology can support the comfort and efficiency of a space while traditional design concepts influence its overall planning and atmosphere.
Designing for Urban Living
Urban living presents unique challenges. Land is expensive, plots are often small, and buildings may be surrounded by neighboring structures. Natural light, ventilation, privacy, and parking can become difficult to manage.
Modern Vastu-inspired architecture can respond to these limitations through creative planning.
Vertical gardens, balconies, skylights, internal courtyards, light wells, reflective surfaces, and carefully positioned windows can help bring openness into compact homes.
Apartments can also incorporate Vastu considerations within the limitations of their existing structure. Interior planning, furniture arrangement, lighting, colors, and organization can provide opportunities for creating a balanced environment without major structural changes.
The Importance of Professional Planning
Vastu can be an important personal or cultural preference, but building design also involves technical considerations. Structural engineering, local building regulations, fire safety, electrical planning, plumbing, accessibility, and environmental conditions must be addressed by qualified professionals.
A successful project should therefore involve communication between the homeowner, architect, structural engineer, and other relevant professionals.
Rather than allowing a single principle to control every decision, the best results often come from finding practical solutions that respect the homeowner’s values while meeting modern architectural requirements.
A New Definition of Harmony
Harmony in architecture does not necessarily mean following a fixed formula. It can mean creating a relationship between people, nature, technology, culture, and the built environment.
Modern Vastu can be understood as an evolving approach rather than a rigid architectural style. A house does not need traditional columns, elaborate ornamentation, or historical design elements to feel connected to Vastu principles.
A simple contemporary home with clean lines, natural light, greenery, comfortable rooms, efficient circulation, and thoughtful orientation can express the same desire for balance in a completely modern language.
Conclusion
Vastu & Modern Architecture: Building Spaces in Harmony represents a meeting point between tradition and innovation. Vastu provides a cultural and philosophical perspective on how people relate to their surroundings, while modern architecture provides practical tools for creating efficient, sustainable, and comfortable buildings.
The most successful combination does not necessarily come from following every traditional recommendation or rejecting tradition completely. Instead, it comes from thoughtful integration.
By considering orientation, natural light, ventilation, space, materials, sustainability, technology, and human comfort, architects can create buildings that respond to contemporary lifestyles while respecting traditional values.
Ultimately, architecture is about more than walls, rooms, and materials. It is about creating an environment where people can live, work, relax, and connect with their surroundings. When traditional wisdom and modern design are thoughtfully balanced, architecture can become more than a structure—it can become a harmonious living experience.