
 By
By AI Interior Design Software in 2026
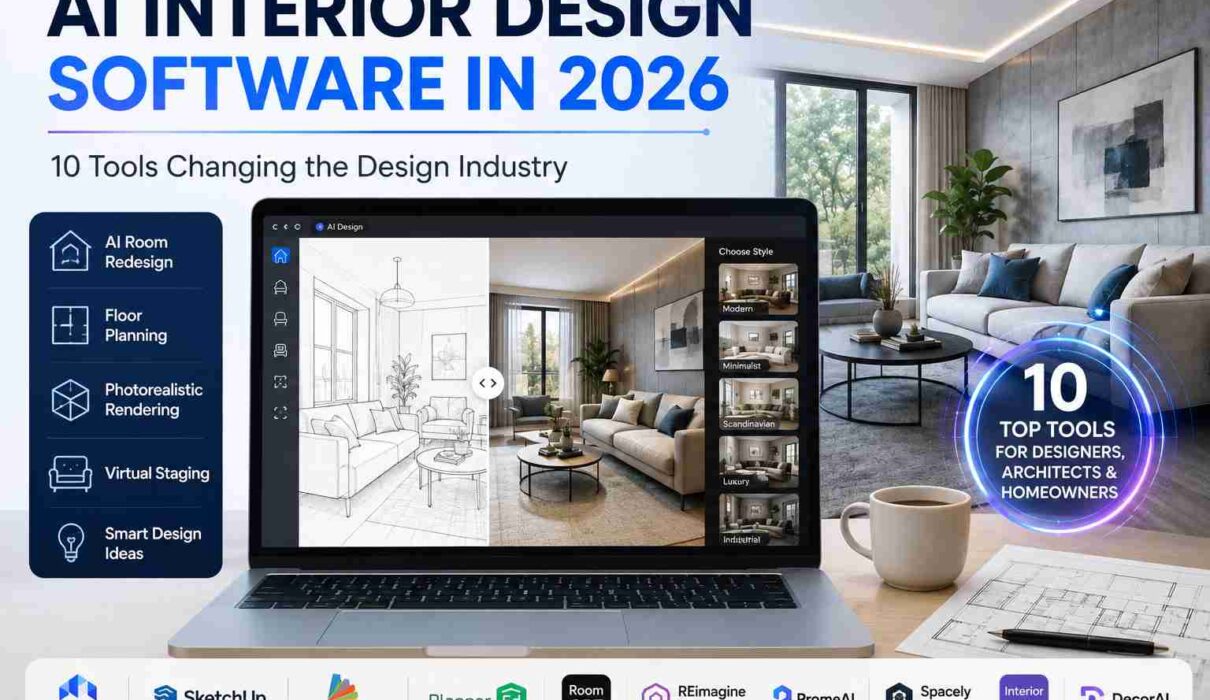
Interior design is becoming increasingly digital, and artificial intelligence is changing how designers move from an initial idea to a finished visual concept. In 2026, AI interior design software is being used for much more than generating attractive room images. Today’s platforms can help users develop concepts, test layouts, visualize materials, create realistic renders, stage properties, and prepare presentations.
The biggest change is the speed of the design process. A designer can start with a photograph, hand sketch, floor plan, or 3D model and quickly explore several possible directions. Instead of spending hours creating every variation manually, AI can produce an initial visual that can then be refined by the designer.
However, not every AI platform is designed for the same purpose. Some are better for quick room transformations, while others are aimed at architects, professional interior designers, real estate marketers, or homeowners. Current 2026 comparisons also show that tools increasingly differ by workflow rather than simply by image quality.
What Is AI Interior Design Software?
AI interior design software uses machine learning and generative AI to assist with different parts of the interior design process.
A typical workflow might begin with a photograph of an existing room. The software analyzes the image and generates a redesigned version based on a selected style or written instruction.
More advanced platforms can work with:
- Room photographs
- Hand-drawn sketches
- Floor plans
- CAD drawings
- 3D model screenshots
- Existing renders
- Reference images
This means AI can now support several stages of a project, from early inspiration to client presentation.
For example, an interior designer could create a basic concept in traditional design software, use AI to test several furniture and material directions, and then return to the original model for detailed development.
That makes AI less of a replacement for design software and more of an additional layer within the modern design workflow.
10 AI Interior Design Software Tools to Explore in 2026
1. mnml.ai – Best for AI-Powered Professional Visualization
mnml.ai is designed specifically around architecture, interiors, and visualization rather than general-purpose image generation. Its Interior AI can work from room photographs, sketches, screenshots, and 3D renders to create photorealistic interior concepts. The platform currently offers more than 20 interior styles and controls for elements such as furnishing, lighting, flooring, accessories, ambience, and camera angle.
Its wider ecosystem includes tools for sketch-to-image, exterior visualization, landscape design, masterplans, virtual staging, and render enhancement. It also supports workflows involving SketchUp, Revit, Blender, and 3ds Max.
This makes mnml.ai particularly interesting for professionals who want AI to fit into an existing architectural or interior visualization process.
Best for: Professional interior visualization, architectural workflows, AI rendering, and concept development.
2. SketchUp AI Render – Best for Designers Already Working in SketchUp
SketchUp’s AI Render takes a different approach because the AI functionality is built into the SketchUp environment. Instead of exporting a model to another service, users can use the active viewport together with a text prompt or preset style to generate visual variations.
The current AI Render supports prompt influence controls, masking, sketching, reference images, and the ability to add generated results back into the SketchUp project as scenes.
This makes it particularly useful when the 3D model already exists and the designer wants to explore materials, atmosphere, landscaping, furniture, or architectural finishes without leaving the modeling workflow.
Best for: SketchUp users, architectural concepts, quick visualization, and design iterations.
3. dsgnr.ai – Best for AI Interior Design & Visualization
dsgnr.ai is an AI-powered design platform built for interior designers, architects, and design studios. It can turn sketches, CAD files, SketchUp or Revit exports, photos, and moodboards into photorealistic visuals in seconds.
Its tools include AI interior design, architectural rendering, room redesign, virtual staging, AI inpainting, style transfer, moodboards, and design variations. The platform supports 30+ interior styles and high-resolution exports for client presentations.
Best for: AI interior design, architectural rendering, room redesign, virtual staging, design visualization, and professional client presentations.
4. Planner 5D – Best for Floor Plans and Spatial Planning
Planner 5D is particularly useful when dimensions and room organization are important. It combines 2D planning with 3D visualization, allowing users to work on the structure of a space rather than only its appearance.
This distinction matters because an AI-generated image may look impressive while ignoring practical circulation or furniture dimensions. A planning-oriented platform provides a more structured approach.
Best for: Floor plans, furniture layouts, home renovation planning, and 3D visualization.
5. Spacely AI – Best for Rapid Design Visualization
Spacely AI focuses on AI-assisted visualization and is aimed at users who want to move quickly from a design idea to a polished visual.
It can be useful during client presentations when several concepts need to be produced quickly. Instead of creating a completely new model for every visual direction, designers can use AI to explore different finishes, styles, and atmospheres.
Current 2026 comparisons also identify Spacely as a strong option for fast, client-ready visualization.
Best for: Fast visualization, professional concepts, and client presentations.
6. PromeAI – Best for Sketch-Based Design Exploration
PromeAI is particularly interesting for designers who like to begin with sketches or basic visual concepts.
A rough architectural or interior sketch can be used as a starting point for generating more developed visual ideas. This makes it useful during the early design phase when the objective is to explore possibilities rather than produce final documentation.
For architects and interior designers, sketch-based AI can shorten the distance between a hand-drawn idea and something that a client can immediately understand.
Best for: Sketch-to-render, concept development, architecture, and visual experimentation.
7. RoomGPT – Best for Simple Room Redesign
RoomGPT follows a straightforward photo-to-design concept. Users provide a room photograph and generate alternative versions based on different interior directions.
Its simplicity is its main advantage. Someone who does not regularly use professional design software can still experiment with room styles and renovation ideas.
It is particularly useful at the beginning of a project, when the goal is to answer a simple question: “What could this room look like?”
Best for: Homeowners, quick room ideas, and early-stage inspiration.
8. REimagineHome – Best for Property Visualization
REimagineHome is strongly focused on visualizing real properties. Its AI tools can be used for room redesign, virtual staging, and other property-focused applications.
This makes it useful for real estate professionals who need to demonstrate the potential of an empty or outdated room.
Instead of physically staging a property, marketers can create digital versions that show how a space could look with furniture and updated décor.
Best for: Real estate marketing, virtual staging, property redesign, and home visualization.
9. Interior AI – Best for Early Design Concepts
Interior AI focuses on turning existing interior images into new design directions. It can be useful when a designer wants to test different aesthetics without rebuilding a complete room from scratch.
The strength of this type of software is rapid visual exploration. A single room can become a starting point for multiple concepts, which can then be reviewed with a client.
Best for: Style experimentation, room redesign, and early concept development.
10. DecorAI – Best for Quick AI Room Ideas
DecorAI is aimed at users who want fast AI-generated room concepts. Current 2026 testing published by the platform highlights areas such as speed, realism, style variety, object removal, and virtual staging.
For homeowners, it can be useful when the main requirement is visual inspiration rather than a complete professional design workflow.
Best for: Fast room redesigns, inspiration, and simple AI visualization.
How AI Interior Design Software Is Changing the Workflow
The most important impact of AI may not be the final image. It is the way designers can approach the design process.
Traditionally, a designer might develop one concept, create a model, apply materials, render it, present it to the client, and then repeat much of the process after receiving feedback.
AI can shorten this cycle.
A designer can now create several rough directions first:
Concept A: Warm contemporary
Concept B: Minimalist
Concept C: Japandi
Concept D: Luxury modern
The client can compare the directions before the designer invests significant time in detailed development.
This changes AI from a final-rendering tool into a design decision-making tool.
AI Is Moving From Images to Design Context
One of the biggest developments in 2026 is the industry’s focus on context.
Early AI room generators were mainly concerned with creating visually attractive images. Newer systems are increasingly expected to understand the existing room and maintain important elements.
This includes:
- Walls
- Windows
- Doors
- Room proportions
- Furniture position
- Perspective
- Lighting conditions
- Architectural details
That distinction is important for professionals. A completely new room may look beautiful, but a useful redesign should still resemble the actual space.
Some current platforms are already adding controls for camera angle, room type, furnishing levels, lighting, floor finishes, reference images, and other parameters. mnml.ai, for example, provides these controls within its current Interior AI workflow.
AI Interior Rendering Is Becoming More Practical
Another major trend is the connection between AI design and rendering.
Instead of treating rendering as a separate final step, designers can use AI during different phases of a project.
A rough model can become a realistic concept. An existing render can be enhanced. A basic room photograph can become a furnished presentation image.
This is especially useful for AI interior rendering, where realistic materials, lighting, furniture, and atmosphere can be explored quickly.
For professional designers, this can reduce the amount of time spent preparing visual alternatives.
AI Interior Design Software for Real Estate
Real estate is another area where AI design software is becoming valuable.
An empty property photograph can be digitally furnished for marketing. An outdated room can be visually refreshed. Different interior styles can be created to appeal to different buyer groups.
This creates opportunities for:
- Virtual staging
- Property listing images
- Social media campaigns
- Renovation previews
- Property brochures
- Developer marketing
- Rental property advertising
The important point is transparency. Digitally staged images should be clearly presented as staged or virtually redesigned so buyers understand what is actually present in the property.
What Should You Look for Before Choosing Software?
The most expensive or feature-heavy platform is not necessarily the right choice.
Start with your workflow.
If you mainly work with photographs, prioritize image accuracy and room redesign. If you work with 3D models, look for compatibility with your existing software. If you create property listings, virtual staging may be more important. If you work with clients, presentation quality and fast iteration can matter most.
Consider these factors:
Input Options
Can the software accept photographs, sketches, floor plans, or 3D screenshots?
Control
Can you influence materials, furniture, lighting, style, and camera angle?
Accuracy
Does the output maintain the architecture of the original room?
Resolution
Are the generated images suitable for presentations, websites, and marketing?
Editing
Can you refine a specific area instead of regenerating the entire image?
Workflow Compatibility
Can the output be used alongside SketchUp, Revit, Blender, CAD, or other software?
Commercial Use
Check the platform’s current licensing terms before using generated images for paid client work or commercial campaigns.
AI Interior Design Software Is Not Replacing Designers
There is understandable concern that AI could replace some traditional design tasks. However, the current direction suggests a different relationship.
AI is particularly good at generating options quickly. Designers are still responsible for understanding the client’s needs, evaluating practicality, selecting appropriate materials, considering budgets, resolving technical issues, and making final creative decisions.
A generated image can suggest an attractive furniture arrangement, but a professional still needs to determine whether that arrangement actually works.
This makes human expertise more important, not less.
The strongest workflow is therefore designer + AI, rather than AI working without professional oversight.
A Practical AI Interior Design Workflow for 2026
A modern project can follow a simple process:
1. Capture – Photograph the existing room or prepare a basic 3D model.
2. Explore – Generate several styles using an AI design platform.
3. Compare – Review the options with the client.
4. Refine – Adjust furniture, finishes, lighting, colors, and materials.
5. Develop – Build the selected concept in detailed design software.
6. Render – Produce final professional visualizations.
7. Present – Use the final visuals for client approval, marketing, or documentation.
This approach keeps AI where it performs best: rapid exploration and visualization.
What Is Next for AI Interior Design?
The next stage of AI interior design will likely involve more connected workflows.
Instead of using one tool for an image and another for planning, platforms are increasingly moving toward broader ecosystems that connect design concepts, floor plans, 3D environments, rendering, staging, and presentations.
We are also likely to see greater emphasis on real products, accurate measurements, material libraries, and interactive visualization.
The long-term value of AI will therefore come from its ability to understand the design problem, not simply produce a visually appealing picture.
Final Thoughts
AI interior design software in 2026 is changing the industry by making design exploration faster and more accessible. The technology now supports everything from quick room makeovers and style experiments to professional visualization, floor planning, virtual staging, and architectural workflows.
There is no universal winner. A homeowner may prefer a simple photo-based tool, while an architect may need SketchUp compatibility and advanced visualization controls. A real estate agent may prioritize virtual staging, while a professional interior designer may need accurate layouts and high-resolution presentations.
The smartest approach is to choose software based on the stage of the project and the result you need.
AI can generate possibilities in seconds, but designers provide the judgment that turns those possibilities into practical spaces. In 2026, that combination is becoming one of the most useful advantages of modern interior design.