
 By
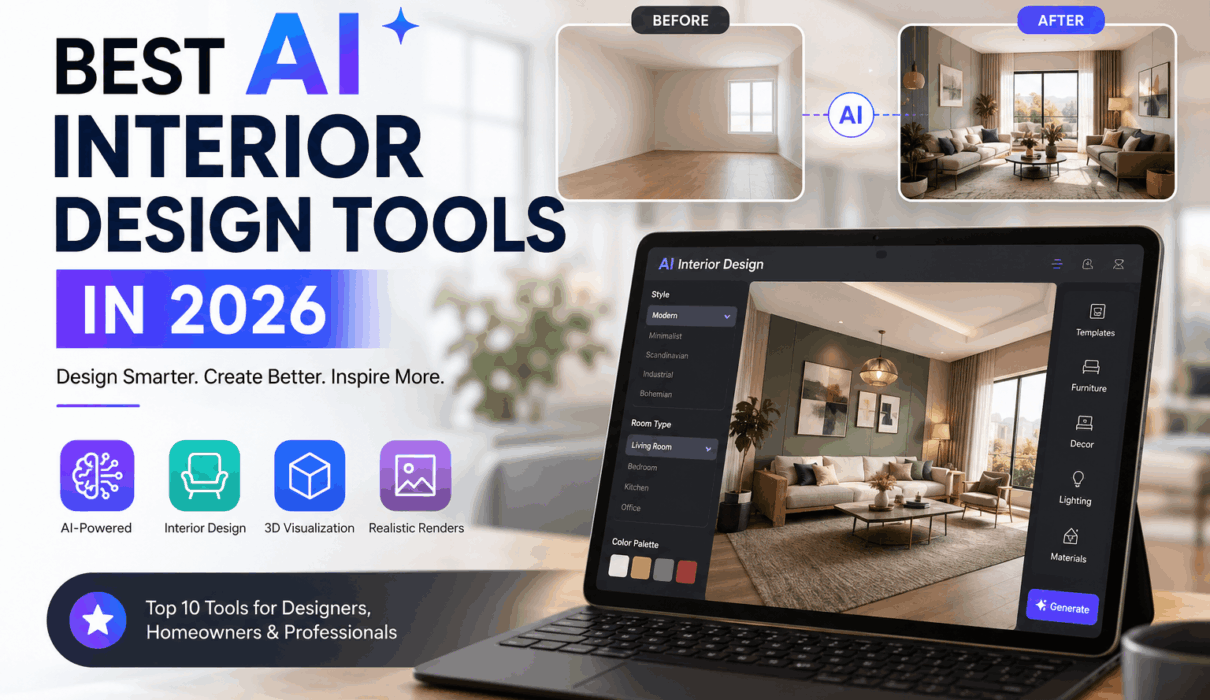
By Artificial intelligence reshapes the visualization of spaces for homeowners, interior designers, architects, real estate professionals and property developers. Users can simply upload a room photo, a basic prompt, or work with a floor plan and produce multiple design concepts in minutes instead of hours spent manually creating one.
The increasing number of platforms complicates the decision-making — and makes it even harder to choose the right solution. Any tool meant for swift room makeovers, floor planning, 3D visualization, photorealistic rendering or even professional design workflows could be the right fit. Similarly re-evaluating the 2026 market confirms that no one tool is optimal for all use cases.
For those who need this, here is your guide to the best AI interior design tools.
What Are AI Interior Design Tools?
Artificial Intelligence tools have been designed with machine learning capabilities to assist users design, edit or simulate interior spaces. Depending on the platform, you might be able to upload an existing image of a room, choose a design style in which to base it around, write a text description of the room’s function, sketch out a floor plan or just create a space in 3D.
For instance, a user might upload a photo of their living room and wish for it to be redesigned in the style of modern, Scandi, Minimalist or luxury. The software can then produce a visual design of the space as it currently exists.
AI generation with interior design software has led to more advanced platforms which incorporate 2D floor planning into 3D modelling, furniture placement, materials and rendering. This way, AI is not only used for inspiration but also to plan and present design ideas.
Why AI Interior Design Is Growing in 2026
The biggest advantage of AI is speed. Traditional interior visualization can require considerable time for modeling, material selection, lighting, rendering, and revisions. AI can help designers explore several directions much faster.
Modern platforms are increasingly being used for:
- Room redesign and renovation concepts
- Furniture placement
- Color and material exploration
- Floor-plan planning
- 3D visualization
- Photorealistic interior rendering
- Virtual staging
- Mood boards and design concepts
- Client presentations
- Property marketing
Current 2026 comparisons show a clear distinction between quick photo-based redesign tools and platforms designed for structured 2D/3D planning.
10 Best AI Interior Design Tools in 2026
1. Planner 5D
Planner 5D is a popular choice for people who need more than a simple AI-generated room image. It combines home design, floor planning, furniture placement, and 3D visualization.
Its strength is particularly useful when dimensions and spatial organization matter. Rather than simply creating an attractive picture, users can work on layouts and explore how furniture fits within a space.
Best for: Home planning, floor plans, 2D/3D layouts, and beginners.
For homeowners planning a complete renovation, a structured platform such as Planner 5D can be more useful than a simple image generator.
2. RoomGPT
RoomGPT is designed around a simple concept: upload a room photo and generate alternative designs.
It is especially useful for people who want quick inspiration without learning complicated design software. Users can experiment with different styles and see how their existing room might look with a different visual direction.
Best for: Quick room redesigns and design inspiration.
It can be a practical starting point before moving into detailed planning or professional rendering.
3. MNML.AI
mnml.ai is an AI-powered platform built for interior designers, architects, and visualization professionals. It can turn room photos, sketches, and 3D views into realistic interior concepts within seconds. Users can explore different design styles, furniture, materials, lighting, and colors while quickly generating multiple design variations.
Beyond interior design, mnml.ai also offers AI interior rendering, sketch-to-image, exterior visualization, virtual staging, floor-plan rendering, and render enhancement. Its support for workflows involving tools such as SketchUp, Revit, Blender, and 3ds Max makes it particularly useful for professional design projects.
Best for: AI interior design, professional rendering, architectural visualization, and design concept development.
4. REimagineHome
REimagineHome focuses heavily on photo-based redesign and property visualization. It can be useful for homeowners, real estate professionals, and property marketers who want to visualize changes to an existing room.
One of its useful applications is virtual staging, where empty or existing spaces can be presented with different furniture and styling concepts.
Best for: Real estate visualization, virtual staging, and room redesign.
This makes it particularly relevant for property professionals who need multiple design variations quickly.
5. Interior AI
Interior AI is another recognizable name in the AI design category. It focuses on generating interior concepts from photographs and other visual inputs.
It can be useful when the primary goal is exploring different visual directions rather than building a detailed construction-ready model.
Best for: Interior concepts, style experimentation, and image-based visualization.
For designers, it can be helpful during the early concept stage when several ideas need to be presented to a client quickly.
6. Spacely AI
Spacely AI is positioned toward more advanced AI-assisted design workflows. It can be useful for designers who want to combine AI visualization with professional design processes.
One important advantage of this category of platform is that it can bridge the gap between simple AI image generation and professional visualization workflows.
Best for: Designers, architects, and AI-assisted visualization.
When selecting a professional platform, consider whether the tool supports the file formats, workflow, output quality, and revision process required by your projects.
7. Paintit ai
Paintit ai focuses on creating interior concepts from room images and exploring different styles. It can be useful for homeowners and professionals who want to test visual directions before making actual changes.
The platform is particularly suited to fast concept generation, where users want to compare several possibilities without manually modeling every option.
Best for: Photo-based room concepts and fast visualization.
AI tools like this can make the initial brainstorming process much faster and more accessible.
8. Foyr Neo
Foyr Neo is more closely associated with professional interior design workflows and 3D visualization than simple one-click room generators.
It is useful for designers who need a broader environment for creating and presenting interior projects. For professional users, having control over layouts, furniture, materials, and presentations can be more important than generating an image instantly.
Best for: Professional interior design, 3D planning, and presentations.
This type of platform is particularly useful when AI needs to support a larger design workflow rather than replace it completely.
9. DecorAI
DecorAI is focused on AI-powered room visualization and redesign. Tools in this category are useful for homeowners who want to experiment with styles before committing to furniture, paint, finishes, or other changes.
A major benefit is the ability to see multiple concepts quickly. Instead of imagining how a room might look, users can compare visual alternatives.
Best for: Room makeovers, style exploration, and quick concepts.
When evaluating any AI design platform, output consistency is important. A visually impressive image is useful only if it reasonably represents the original room.
10. AI Room Planner
AI room planning tools are becoming increasingly popular because they combine visual inspiration with practical space planning. Depending on the platform, users can explore furniture arrangements, styles, room dimensions, and design concepts.
Best for: Room layouts, furniture planning, and home design inspiration.
For beginners, these tools can provide a simple introduction to AI-assisted interior planning without requiring extensive technical knowledge.
What Makes the Best AI Interior Design Tool?
The right tool depends on your project. There is an important difference between creating an attractive concept image and developing a usable interior plan.
Before selecting a platform, consider these factors:
1. Image Quality
High-quality output is essential when you are presenting concepts to clients or using images for marketing. Look for realistic lighting, materials, shadows, furniture proportions, and architectural details.
2. Room Accuracy
A good AI system should preserve important elements of the original room when redesigning a photograph. Doors, windows, walls, ceiling height, and major architectural features should remain reasonably consistent.
3. Design Styles
The best tools should provide multiple styles, including modern, contemporary, minimalist, Scandinavian, industrial, traditional, luxury, and other popular design directions.
4. Customization
AI-generated concepts are more useful when users can refine them. Look for tools that allow changes to furniture, colors, materials, layouts, and other elements.
5. Floor Planning
If you are working on an actual renovation, image generation alone may not be enough. A platform with 2D and 3D planning capabilities can provide greater control over space and furniture placement.
6. Rendering Speed
Fast generation makes it easier to compare several design options. This is especially valuable for professionals handling multiple client revisions.
7. Ease of Use
A powerful platform is not necessarily the best choice if it takes hours to learn. Beginners may prefer simple photo-to-design tools, while professional designers may require more advanced controls.
AI Interior Design vs Traditional Design Software
Traditional design software remains valuable for precise modeling, measurements, documentation, and detailed project development. AI, however, can significantly accelerate the concept and visualization stages.
For example, a designer may create a basic layout using traditional software and then use AI to explore different finishes, furniture styles, lighting concepts, or visual treatments.
This hybrid workflow can be more practical than trying to use AI for every part of the project.
AI is particularly powerful during the AI room design and concept-development stage because designers can generate multiple alternatives before investing time in detailed modeling.
Benefits of Using AI for Interior Design
There are several reasons homeowners and professionals are adopting AI-assisted design.
Faster ideation: Generate several concepts in minutes instead of creating each version manually.
Lower visualization costs: Early concepts can be created without producing a full professional render for every idea.
Better client communication: Visual concepts make it easier for clients to understand design proposals.
More experimentation: Designers can quickly test colors, materials, layouts, and styles.
Accessible for beginners: Many tools require little or no technical design experience.
Useful for real estate: Property professionals can visualize furnished rooms and different interior styles for marketing.
Limitations of AI Interior Design Tools
Despite rapid improvements, AI should not be treated as a complete replacement for professional design expertise.
AI-generated designs can sometimes produce inaccurate dimensions, impractical furniture arrangements, unrealistic materials, or architectural elements that do not exist. A beautiful image does not automatically mean the design is structurally or practically possible.
For renovation projects, measurements, electrical requirements, plumbing, building regulations, structural conditions, and construction details still require appropriate professional assessment.
The strongest approach is to use AI for design visualization, brainstorming, and communication while using professional expertise for technical decisions.
How to Choose the Right AI Interior Design Tool in 2026
Start by identifying your main objective.
If you want a quick makeover from a photograph, choose a photo-based AI tool such as RoomGPT or a similar platform. If you need floor plans and structured layouts, Planner 5D or Homestyler may be more suitable. For professional visualization, consider platforms designed around broader 3D and rendering workflows. Current comparisons similarly emphasize that different tools are better suited to different tasks rather than there being one universal winner.
You should also compare:
- Free and paid features
- Number of AI generations
- Rendering resolution
- Available design styles
- 2D/3D capabilities
- Export options
- Commercial usage rights
- Ease of use
- Integration with your existing workflow
Testing the same room image across several platforms is one of the best ways to determine which tool delivers the results you actually need.
The Future of AI Interior Design
AI interior design is moving beyond simple image generation. The industry is gradually combining generative AI with spatial planning, 3D environments, real products, virtual staging, rendering, and more structured workflows.
Future platforms are likely to make it easier to move from an initial room photograph or floor plan to a complete visual concept. This could include furniture recommendations, material suggestions, alternative layouts, realistic renders, and interactive walkthroughs.
For professionals, the biggest opportunity is not simply generating more images. It is reducing repetitive work and spending more time on creative and strategic decisions.
Conclusion
The best AI interior design tools in 2026 offer different advantages depending on what you need to accomplish. RoomGPT and similar platforms are useful for quick inspiration, while Planner 5D and Homestyler are better suited to structured planning. Platforms such as REimagineHome can be valuable for property visualization and staging, while professional-focused tools can support more advanced design workflows.
The most effective approach is to choose a tool based on your actual project rather than simply selecting the platform with the longest feature list. Whether you are a homeowner planning a makeover, an interior designer preparing client concepts, or a real estate professional marketing a property, AI can make the visualization process faster, more flexible, and easier to explore.
As AI continues to develop, interior design professionals and homeowners who combine these tools with accurate measurements, practical design knowledge, and human creativity will be best positioned to get meaningful results.