
 By
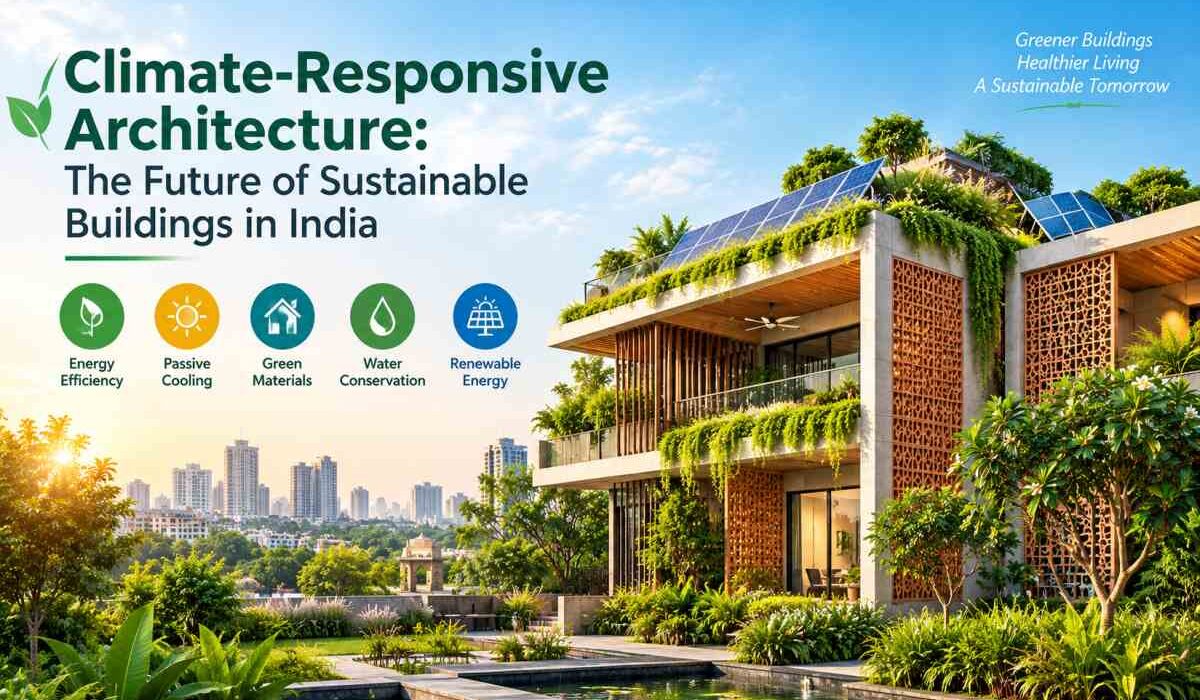
Climate-Responsive Architecture: The Future of Sustainable Buildings in India
India’s architecture and construction industry is undergoing a significant transformation as sustainability, energy efficiency, and environmental responsibility become increasingly important. Rising temperatures, changing weather patterns, rapid urbanization, and growing electricity demand are encouraging architects and developers to rethink conventional building design.
One approach gaining particular attention is climate-responsive architecture, which focuses on designing buildings that work with local environmental conditions rather than relying entirely on mechanical heating and cooling systems.
From traditional courtyard houses in Rajasthan to modern energy-efficient residential towers in Bengaluru, climate-responsive building design combines time-tested architectural principles with innovative technologies.
As India moves toward a more sustainable future, climate-responsive architecture offers practical solutions for reducing energy consumption, improving indoor comfort, and creating environmentally responsible buildings.
This article explores the principles, benefits, technologies, challenges, and future opportunities associated with sustainable buildings in India.
1. What Is Climate-Responsive Architecture?
Climate-responsive architecture is an approach to building design that considers local climate conditions, including temperature, sunlight, humidity, wind direction, and rainfall.
The primary objective is to create comfortable indoor environments while minimizing dependence on energy-intensive mechanical systems.
Unlike conventional building approaches that may apply similar designs across different locations, climate-responsive architecture adapts buildings to their surrounding environments.
For example, a house designed for Rajasthan’s hot and dry climate requires different architectural solutions from a residential building in Kerala’s warm and humid environment.
Key Principles of Climate-Responsive Design
The fundamental principles include:
- Building orientation: Positioning structures to manage sunlight and wind exposure.
- Natural ventilation: Encouraging airflow to improve indoor comfort.
- Solar shading: Reducing unwanted heat through architectural elements.
- Thermal insulation: Limiting unwanted heat transfer through walls and roofs.
- Daylighting: Maximizing useful natural light without excessive heat gain.
- Sustainable materials: Selecting environmentally responsible construction products.
- Water management: Incorporating rainwater harvesting and efficient drainage.
Together, these strategies support energy-efficient, comfortable, and environmentally responsible buildings.
2. Why Climate-Responsive Architecture Matters in India
India experiences diverse climatic conditions, ranging from extreme summer temperatures in northern and western regions to humid coastal environments and cold Himalayan winters.
These variations make climate-sensitive building design especially important.
Rising Temperatures and Cooling Demand
Increasing heat exposure in many Indian cities has intensified the need for effective indoor cooling.
Buildings designed without adequate shading, insulation, or ventilation can become uncomfortable during hot weather.
Climate-responsive design helps reduce unwanted heat gain and can lower cooling requirements.
Rapid Urbanization
India’s expanding cities require substantial residential, commercial, and institutional construction.
Poorly planned buildings can increase electricity demand and contribute to urban heat accumulation.
Sustainable architecture provides opportunities to improve building performance while supporting long-term urban development.
Environmental Sustainability
The construction sector consumes substantial quantities of energy, water, and materials.
Climate-responsive design can reduce operational energy consumption while encouraging efficient resource utilization.
Long-Term Financial Benefits
Although some sustainable features may increase initial construction costs, improved energy performance can reduce operating expenses over time.
The financial benefits depend on building design, local climate, energy prices, and maintenance requirements.
3. Passive Cooling Techniques for Sustainable Buildings
Passive cooling is one of the most important elements of climate-responsive architecture.
It involves reducing indoor heat and improving comfort through building design rather than relying exclusively on air-conditioning systems.
Natural Ventilation
Natural ventilation allows outdoor air to move through buildings using wind pressure and temperature differences.
Cross-ventilation can be encouraged through appropriately positioned windows and openings.
In suitable climates, this improves airflow and reduces reliance on mechanical cooling.
However, outdoor temperature, humidity, air quality, and noise must also be considered.
Building Orientation
Proper building orientation can reduce excessive solar exposure.
In many Indian locations, controlling direct sunlight on east- and west-facing walls is particularly important because low-angle sunlight can be difficult to shade.
Orientation should also consider prevailing winds, site conditions, and seasonal temperature variations.
Shading Devices
Architectural shading elements help protect buildings from excessive sunlight.
Common solutions include:
- Deep roof overhangs.
- Horizontal and vertical shading fins.
- Traditional jali screens.
- Shaded balconies.
- Pergolas and covered walkways.
Well-designed shading can reduce indoor heat gain while maintaining daylight and ventilation.
Cool Roofs
Cool roofs use reflective surfaces or specialized materials to reduce solar heat absorption.
They can help lower roof surface temperatures and reduce cooling loads, particularly in hot climates.
Their effectiveness depends on roof construction, insulation, maintenance, and local environmental conditions.
4. Sustainable Building Materials for Climate-Responsive Design
Building materials influence indoor temperature, environmental impact, durability, and overall construction performance.
Selecting appropriate materials is essential for sustainable architecture in India.
Fly Ash Bricks
Fly ash bricks utilize industrial by-products and can offer an alternative to conventional fired clay bricks.
Their environmental benefits depend on manufacturing methods, transportation distances, and material performance.
Autoclaved Aerated Concrete Blocks
AAC blocks are lightweight building materials with useful thermal insulation properties.
They can reduce heat transfer through walls when incorporated into appropriately designed building envelopes.
Bamboo Construction
Bamboo is a renewable material used in selected architectural and construction applications.
Proper treatment, structural design, and moisture protection are essential for durability and safety.
Recycled Construction Materials
Recycled steel, reclaimed wood, and certain recycled aggregates can reduce demand for virgin materials.
Their suitability depends on quality standards, structural requirements, and availability.
Locally Sourced Materials
Using suitable local materials may reduce transportation impacts and support regional construction industries.
Traditional materials such as stone, lime, and earth-based products can also offer useful climate-responsive properties when applied appropriately.
5. Traditional Indian Architecture: Lessons for Modern Sustainable Buildings
India has a rich architectural heritage featuring climate-sensitive design strategies developed over centuries.
Traditional buildings frequently respond to local sunlight, rainfall, wind patterns, and available materials.
Courtyard Houses
Traditional courtyard homes are found across several Indian regions.
Courtyards can provide daylight, shaded outdoor space, and opportunities for ventilation.
Their effectiveness depends on proportions, orientation, surrounding buildings, and climate.
Jali Screens
Jali screens are perforated architectural elements commonly associated with traditional Indian buildings.
They provide shade, privacy, and filtered daylight while allowing airflow through openings.
Modern architects increasingly reinterpret these screens using contemporary materials and fabrication techniques.
Thick Walls and Thermal Mass
Traditional buildings in hot and dry regions often use thick masonry walls.
Thermal mass can delay indoor temperature changes, especially where outdoor temperatures fluctuate significantly between day and night.
However, thermal mass must be paired with suitable ventilation and shading strategies.
Sloping Roofs in High-Rainfall Regions
Traditional architecture in regions experiencing heavy rainfall often incorporates sloping roofs and extended overhangs.
These features support rainwater drainage and protect walls and openings from direct rainfall.
Combining traditional architectural knowledge with modern engineering can produce buildings that are both environmentally responsive and visually appealing.
6. Climate-Responsive Architecture Across Different Indian Regions
India’s climatic diversity means sustainable building strategies must be adapted to specific locations.
Hot and Dry Regions: Rajasthan and Gujarat
Buildings in hot and dry regions benefit from controlling solar exposure and managing daytime heat.
Useful strategies include shaded courtyards, insulated roofs, compact layouts, and appropriately designed thermal mass.
Night ventilation may help release stored heat when outdoor temperatures become sufficiently cooler.
Warm and Humid Regions: Kerala and Coastal Odisha
Warm and humid climates require particular attention to ventilation, moisture management, and rain protection.
Shaded openings, ventilated roofs, moisture-resistant materials, and suitable building orientation can improve comfort.
Air movement is valuable, although ventilation alone may not provide adequate comfort during extremely hot and humid conditions.
Composite Climate: Delhi NCR
Delhi experiences hot summers, cooler winters, and seasonal variations.
Buildings require adaptable strategies that address both summer heat gain and winter comfort.
Insulation, shading, appropriate glazing, and controlled ventilation can support year-round energy performance.
Cold Climate: Himalayan Regions
Cold regions require designs that retain indoor warmth while using available solar energy effectively.
Insulated building envelopes, airtight construction, suitable window placement, and passive solar heating can improve thermal comfort.
These regional differences demonstrate why climate-responsive architecture cannot follow a single universal design formula.
7. Role of Smart Technology in Climate-Responsive Buildings
Modern technology can strengthen traditional passive design strategies.
Smart building systems help monitor environmental conditions and manage energy consumption.
Smart Sensors
Temperature, humidity, occupancy, and daylight sensors provide information about building performance.
These systems can help adjust lighting, ventilation, and cooling operations.
Automated Shading
Motorized blinds and responsive shading devices can adjust according to sunlight intensity and indoor conditions.
When properly configured, they can reduce unwanted solar heat gain.
Energy Management Systems
Building energy management systems monitor electricity consumption and identify opportunities for improved efficiency.
They are particularly useful in larger residential complexes, offices, and commercial buildings.
Building Performance Simulation
Architects can use digital simulation tools to evaluate daylight, thermal comfort, airflow, and energy performance before construction.
Simulation allows designers to compare different orientations, materials, and shading strategies.
Technology is most effective when it supports a fundamentally efficient building design rather than compensating for avoidable architectural weaknesses.
8. Green Building Certifications and Energy Efficiency Standards in India
Green building certifications and energy efficiency standards provide frameworks for evaluating sustainable construction.
Several systems are relevant to India’s building industry.
GRIHA Rating System
GRIHA, or Green Rating for Integrated Habitat Assessment, evaluates environmental performance across areas such as energy, water, materials, and occupant comfort.
It encourages sustainable design and resource-efficient construction.
IGBC Green Building Ratings
The Indian Green Building Council offers rating systems covering different building types.
These frameworks address environmental performance, resource efficiency, and sustainable development practices.
Energy Conservation Building Code
India’s Energy Conservation Building Code has established energy-efficiency requirements for applicable commercial buildings.
The Energy Conservation and Sustainable Building Code, 2024, further develops the framework for energy-efficient and sustainable building design.
Applicability depends on relevant regulations and state-level implementation.
Architects and developers should verify the requirements currently enforced in their project locations.
9. Benefits of Climate-Responsive Architecture for Homeowners and Developers
Climate-responsive architecture offers several potential advantages.
Lower Energy Consumption
Effective shading, insulation, ventilation, and daylighting can reduce building energy requirements.
Improved Indoor Comfort
Buildings designed around local climate conditions can provide more stable indoor temperatures and better daylight quality.
Reduced Environmental Impact
Efficient energy use, appropriate materials, and water conservation can reduce environmental impacts over a building’s lifecycle.
Long-Term Operating Savings
Lower electricity consumption may reduce ongoing expenses for homeowners and commercial property operators.
Better Building Resilience
Climate-sensitive design can help buildings respond more effectively to seasonal weather conditions.
However, resilience also requires appropriate structural engineering, flood protection, drainage, and disaster-risk planning.
10. Challenges in Implementing Climate-Responsive Architecture in India
Despite its advantages, climate-responsive design faces several challenges.
Limited Awareness
Some homeowners and developers remain unfamiliar with passive design strategies and their long-term benefits.
Initial Investment
High-performance glazing, specialized insulation, and certain technologies can increase upfront costs.
However, many passive strategies are most affordable when incorporated during early design.
Skilled Professionals
Successful implementation requires collaboration among architects, engineers, contractors, and building performance specialists.
Urban Space Constraints
High-density urban environments can limit opportunities for optimal orientation, natural ventilation, and landscaping.
Performance Verification
Sustainable design claims should be supported by appropriate calculations, simulations, and operational monitoring.
Addressing these challenges requires education, technical expertise, and improved collaboration across the construction industry.
11. Future Trends in Climate-Responsive Architecture Beyond 2026
The future of sustainable architecture in India is likely to involve closer integration between passive design, modern materials, and intelligent building technologies.
Net-Zero Energy Buildings
Net-zero energy buildings aim to balance annual energy consumption with renewable energy generation.
Achieving this goal requires efficient building design, suitable renewable energy systems, and careful performance assessment.
Biophilic Architecture
Biophilic design incorporates natural elements into built environments.
Courtyards, shaded gardens, daylight, and thoughtfully integrated vegetation can improve the relationship between buildings and their surroundings.
Climate-Resilient Construction
Architects are increasingly considering extreme heat, heavy rainfall, water scarcity, and other climate-related risks during project planning.
Low-Carbon Building Materials
Interest in materials with lower embodied carbon is encouraging innovation in construction products and building systems.
AI-Assisted Building Design
Artificial intelligence and advanced simulation tools may help architects evaluate multiple design options more efficiently.
These technologies could support better-informed decisions about energy performance, materials, and environmental conditions.
12. How to Incorporate Climate-Responsive Design Into Your Home
Homeowners planning new construction can introduce climate-responsive features from the earliest design stages.
Important considerations include:
- Study the local climate: Understand seasonal temperatures, rainfall, humidity, and wind patterns.
- Plan building orientation: Position rooms and openings according to sunlight and ventilation requirements.
- Prioritize roof performance: Use suitable insulation, reflective finishes, or other climate-appropriate solutions.
- Introduce effective shading: Protect windows and outdoor spaces from excessive solar exposure.
- Improve natural lighting: Design openings that provide useful daylight without unnecessary heat gain.
- Select appropriate materials: Evaluate durability, thermal performance, environmental impact, and cost.
- Consider renewable energy: Assess rooftop solar installations where technically and financially suitable.
Working with qualified architects and engineers helps ensure that these features are practical, safe, and compatible with local building regulations.
Frequently Asked Questions (FAQs)
1. What is climate-responsive architecture?
Climate-responsive architecture is a building design approach that adapts to local environmental conditions to improve comfort and reduce energy consumption.
2. Why is climate-responsive architecture important in India?
India experiences diverse climatic conditions and increasing cooling demand. Climate-responsive buildings can improve energy efficiency, reduce environmental impacts, and support comfortable indoor environments.
3. What are the best passive cooling techniques for Indian homes?
Common techniques include building orientation, solar shading, roof insulation, cross-ventilation, cool roofs, and climate-appropriate thermal mass.
4. Is climate-responsive architecture expensive?
Costs depend on the project and selected features. Many passive design measures can be incorporated economically during initial planning, while advanced systems may require additional investment.
5. What is the difference between green architecture and climate-responsive architecture?
Green architecture addresses broader environmental concerns, including energy, water, materials, and ecological impacts. Climate-responsive architecture focuses specifically on adapting building design to local climatic conditions.
6. Can existing buildings become climate-responsive?
Yes. Existing buildings can be improved through shading, insulation, ventilation upgrades, reflective roofing, efficient glazing, and other suitable retrofitting measures.
Conclusion
Climate-responsive architecture is becoming an essential part of sustainable building design in India. As cities expand and environmental challenges intensify, architects, developers, and homeowners must consider how buildings interact with local climatic conditions.
By combining passive cooling, energy-efficient materials, traditional Indian architectural principles, and modern technologies, climate-responsive buildings can reduce energy demand while improving indoor comfort.
The approach also demonstrates that sustainability does not always require expensive technology. Thoughtful orientation, effective shading, appropriate ventilation, and suitable materials can make meaningful differences in building performance.
As India continues developing its residential and commercial infrastructure, climate-responsive design will play an increasingly important role in creating efficient, comfortable, and environmentally responsible buildings.
The future of sustainable buildings in India lies in architecture that respects the climate, conserves resources, and responds intelligently to the needs of its occupants.