
 By
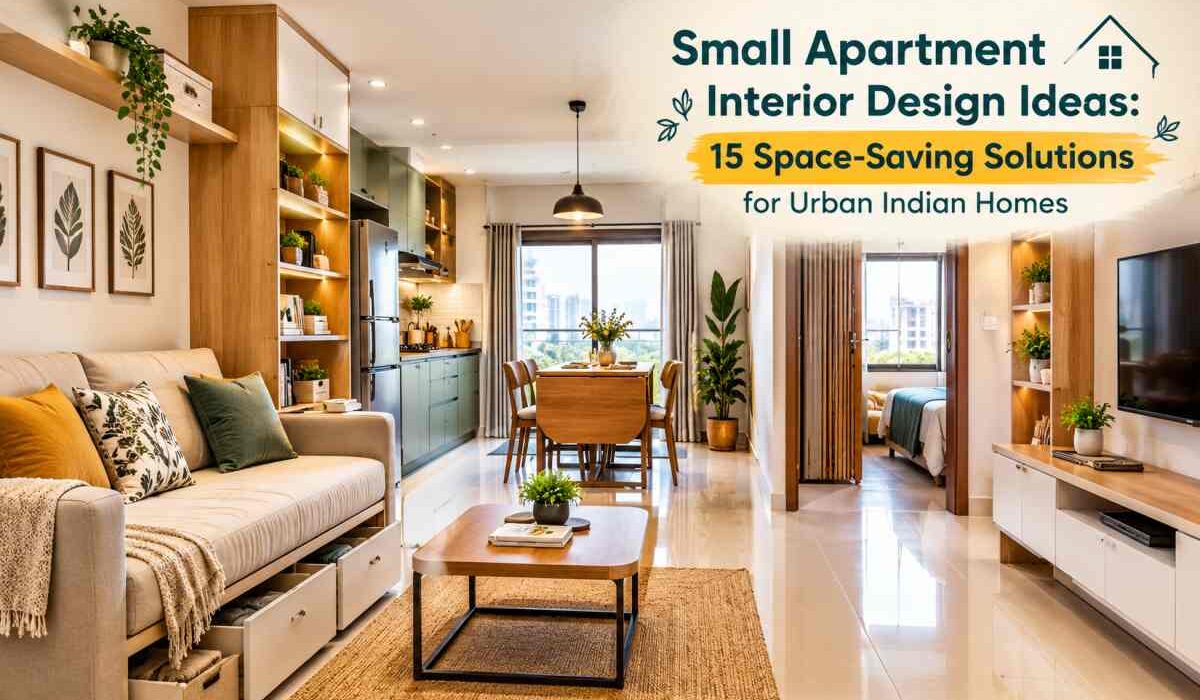
Small Apartment Interior Design Ideas: 15 Space-Saving Solutions for Urban Indian Homes
Urban living in India is changing rapidly. With increasing property prices, growing populations, and limited residential space in metropolitan cities, compact apartments have become a popular housing choice. Whether you own a 1BHK apartment in Mumbai, a 2BHK flat in Bengaluru, or a studio apartment in Delhi, making the most of available space is essential.
Fortunately, a smaller home does not mean compromising on comfort, functionality, or style. With thoughtful planning, innovative furniture, and clever storage solutions, even the smallest apartment can feel spacious, organized, and visually appealing.
Today, small apartment interior design ideas focus on combining aesthetics with practicality. From multifunctional furniture to vertical storage and smart lighting, modern interior design offers numerous ways to maximize limited square footage.
In this guide, we explore 15 space-saving interior design solutions for urban Indian homes that can help transform compact living spaces into beautiful, functional environments.
Why Space-Saving Interior Design Matters in Indian Cities
As urban housing becomes increasingly compact, homeowners are looking for innovative ways to optimize their interiors.
In cities such as Mumbai, Pune, Hyderabad, Chennai, and Kolkata, apartments often need to accommodate multiple activities within limited space.
A living room may also function as a workspace, while a bedroom might require additional storage for clothing, luggage, and household essentials.
Effective small apartment interior design helps homeowners achieve several important goals:
- Maximize usable floor space.
- Improve movement and accessibility.
- Create organized storage areas.
- Enhance natural lighting and ventilation.
- Maintain a comfortable and attractive living environment.
- Support changing family and lifestyle requirements.
The key is to prioritize functionality without making the home feel overcrowded.
1. Choose Multifunctional Furniture for Maximum Utility
One of the most effective small apartment interior design ideas is investing in multifunctional furniture.
Instead of purchasing separate furniture pieces for every activity, choose items that serve multiple purposes.
For example, a sofa-cum-bed can function as comfortable seating during the day and provide additional sleeping space at night.
Similarly, an ottoman with hidden storage can accommodate blankets, magazines, or everyday accessories.
Popular multifunctional furniture options include:
- Sofa beds for living rooms.
- Storage beds with hydraulic lifting mechanisms.
- Extendable dining tables.
- Coffee tables with concealed compartments.
- Foldable study desks.
- Storage benches near entrances.
For Indian apartments where every square foot matters, multifunctional furniture reduces clutter while improving convenience.
Choose furniture with durable materials, reliable mechanisms, and dimensions suitable for your room.
2. Utilize Vertical Space With Wall-Mounted Storage
When floor space is limited, walls become valuable storage areas.
Vertical storage is particularly useful in compact Indian apartments because it creates additional organization without occupying unnecessary floor space.
Install floating shelves, wall-mounted cabinets, and tall storage units to accommodate household essentials.
For example, floor-to-ceiling wardrobes can provide significantly more storage than conventional wardrobes.
In kitchens, vertical cabinets can accommodate utensils, groceries, and appliances.
Smart vertical storage ideas include:
- Floating bookshelves above study tables.
- Wall-mounted television units.
- Tall kitchen cabinets.
- Over-door storage organizers.
- Wall-mounted shoe racks.
- Shelves above washing machines.
Avoid overcrowding walls with excessive decorative items. A balanced arrangement helps maintain a clean and spacious appearance.
Secure heavy storage units properly to ensure safety.
3. Use Light Colors to Make Small Rooms Feel Bigger
Color selection plays an important role in modern small apartment interiors.
Light shades reflect more available light and can make compact rooms appear brighter and more open.
White, ivory, beige, pale grey, and soft pastel shades are excellent choices for smaller apartments.
However, using only white can sometimes create a flat appearance.
Combine neutral backgrounds with subtle accent colors to introduce personality.
For example, a beige living room can feature sage-green cushions, wooden furniture, and warm lighting.
Recommended color combinations:
- White and natural wood.
- Cream and olive green.
- Light grey and pastel blue.
- Beige and terracotta.
- Ivory and muted mustard.
Maintain a consistent color palette across connected spaces to create visual continuity.
This simple design strategy can make compact Indian homes feel more harmonious.
4. Install Sliding Doors Instead of Traditional Swing Doors
Traditional hinged doors require clearance for opening and closing.
In smaller apartments, this clearance can restrict furniture placement and movement.
Sliding doors provide a practical alternative.
They are particularly useful for wardrobes, bathrooms, kitchens, and room partitions.
For example, sliding wardrobe shutters allow homeowners to position furniture closer to storage units.
Frosted glass sliding doors can also separate spaces while allowing light to pass through.
Suitable applications include:
- Bedroom wardrobes.
- Kitchen entrances.
- Study room partitions.
- Balcony access.
- Utility areas.
Before installation, consider privacy, sound insulation, hardware quality, and available wall space.
Pocket sliding doors may require structural modifications, so professional assessment is important.
5. Create an Open-Plan Living and Dining Area
Open-plan layouts are increasingly popular in modern urban apartments.
Combining living and dining areas can create a more connected and visually spacious environment.
Instead of using bulky partitions, define different zones through furniture placement, lighting, or flooring.
For example, a compact dining table positioned behind a sofa can distinguish the dining area from the living room.
A decorative rug can further establish a comfortable seating zone.
Open-plan interiors also allow natural light to travel across connected areas.
However, avoid removing existing walls without professional approval.
Some walls may be load-bearing or contain important building services.
Thoughtful furniture arrangements can create an open feeling without structural changes.
6. Invest in Smart Modular Kitchen Designs
Indian kitchens require practical storage for cookware, spices, groceries, utensils, and appliances.
A poorly planned kitchen can quickly become overcrowded.
Modular kitchens offer customizable storage solutions that improve organization and accessibility.
For compact apartments, L-shaped, parallel, and single-wall kitchen layouts can work particularly well.
Choose the layout according to available dimensions, ventilation, and daily cooking requirements.
Useful modular kitchen features include:
- Pull-out pantry units.
- Corner storage accessories.
- Deep drawers for cookware.
- Under-sink organizers.
- Wall-mounted spice racks.
- Built-in appliance compartments.
Use moisture-resistant materials and easy-to-clean finishes suitable for Indian cooking conditions.
Proper ventilation is equally important, particularly where frequent frying and spice-heavy cooking produce heat and cooking fumes.
7. Choose Foldable and Wall-Mounted Dining Tables
A traditional six-seater dining table may occupy too much space in a compact apartment.
Foldable dining furniture provides a flexible alternative.
Wall-mounted drop-leaf tables can remain folded when not in use and expand during meals.
Extendable dining tables are another practical solution for families that occasionally entertain guests.
For studio apartments, a breakfast counter can double as a dining surface and informal workspace.
Choose lightweight chairs that can be stacked or stored easily.
A compact dining arrangement should provide sufficient legroom and comfortable circulation.
This approach helps homeowners maintain a functional dining area without sacrificing valuable living space.
8. Maximize Bedroom Storage With Smart Furniture
Bedrooms in Indian apartments often need to accommodate clothing, bedding, seasonal accessories, and luggage.
Smart storage planning is therefore essential.
Beds with built-in drawers or hydraulic storage compartments can provide additional capacity without requiring separate cabinets.
Floor-to-ceiling wardrobes are also effective for organizing clothing and accessories.
Consider using overhead cabinets for items that are not needed regularly.
Additional bedroom storage solutions include:
- Bedside floating shelves.
- Under-bed storage boxes.
- Wardrobe drawer organizers.
- Wall-mounted dressing tables.
- Storage headboards.
Avoid filling every available corner with furniture.
Maintaining clear walking paths around the bed improves comfort and accessibility.
For smaller bedrooms, prioritize essential furniture and avoid oversized decorative pieces.
9. Use Mirrors to Create an Illusion of Space
Mirrors are a simple yet effective decorative element for compact apartments.
They reflect light and create visual depth, helping smaller rooms appear more open.
A large mirror positioned near a natural light source can brighten a living room or bedroom.
Mirrored wardrobe shutters can also enhance the appearance of compact bedrooms.
For narrow hallways, a strategically positioned wall mirror can reduce the feeling of enclosure.
However, mirror placement should complement the overall interior design.
Avoid excessive mirrored surfaces, which may create unwanted reflections or visual clutter.
Choose secure mounting hardware and suitable mirror materials, especially in homes with children.
10. Design a Compact and Functional Home Office
Remote work, online education, and hybrid working arrangements have increased the need for dedicated workspaces.
However, small apartments may not have enough space for a separate home office.
A compact workstation can fit into an unused corner, bedroom alcove, or living room wall.
Wall-mounted desks and foldable tables are particularly useful.
Install floating shelves above the desk to store books, stationery, and office accessories.
A comfortable chair and suitable task lighting are essential for longer working or study sessions.
Position the desk near a window when possible, while managing screen glare.
A thoughtfully designed workstation supports productivity without disrupting the apartment’s overall layout.
11. Use Smart Lighting to Enhance Small Interiors
Lighting can significantly influence how spacious and comfortable an apartment feels.
Instead of relying on a single ceiling fixture, combine different lighting sources.
This approach is known as layered lighting.
Ambient lighting provides general illumination, while task lighting supports activities such as cooking, reading, and working.
Accent lighting highlights decorative features.
Effective lighting solutions include:
- Recessed LED ceiling lights.
- Under-cabinet kitchen lighting.
- Wall-mounted reading lamps.
- Pendant lights above dining counters.
- LED strips inside wardrobes.
- Adjustable desk lamps.
Choose energy-efficient fixtures and suitable color temperatures for different activities.
Avoid overly complicated false-ceiling designs that unnecessarily reduce ceiling height.
Good lighting should improve visibility, comfort, and the overall atmosphere.
12. Select Minimalist Furniture and Avoid Clutter
Minimalist interior design is especially suitable for compact urban homes.
The concept focuses on functional furniture, simple forms, and carefully selected decorative elements.
Instead of filling rooms with multiple furniture pieces, choose fewer items that meet everyday needs.
For example, a streamlined sofa, compact coffee table, and wall-mounted television unit may be sufficient for a small living room.
Furniture with exposed legs can create a lighter visual appearance.
Neutral colors and simple finishes further enhance the minimalist aesthetic.
Regular decluttering is equally important.
Organize household items into categories and keep frequently used essentials easily accessible.
A clutter-free apartment is generally easier to maintain and more comfortable to navigate.
13. Transform Balconies Into Functional Living Spaces
Balconies are valuable features in many Indian urban apartments.
Even a narrow balcony can become a pleasant extension of the home.
With thoughtful planning, it can function as a reading corner, small garden, or relaxation area.
Use compact outdoor furniture, foldable chairs, and vertical planters.
Wall-mounted plant holders can introduce greenery without occupying too much floor space.
Weather-resistant materials are particularly important in regions experiencing heavy monsoon rainfall.
Avoid blocking drainage outlets or ventilation openings.
Before installing heavy planters, enclosed structures, or permanent fixtures, check building regulations and structural limitations.
A well-designed balcony can provide a refreshing connection to the outdoors.
14. Create Flexible Spaces With Smart Partitions
Small apartments often require one room to serve multiple functions.
For example, a living room may need to accommodate guests, work activities, and family entertainment.
Flexible partitions help create separate functional zones without permanent walls.
Open shelving units, folding screens, and lightweight dividers can define spaces while maintaining visual openness.
A bookshelf can separate a study corner from a living area while providing useful storage.
Curtains may also offer a flexible solution for occasional privacy.
Choose partitions that complement the apartment’s design and do not obstruct natural light or essential movement routes.
Avoid blocking emergency exits or access to electrical equipment.
Flexible zoning allows homeowners to adapt their interiors as household needs change.
15. Incorporate Hidden Storage and Smart Organization
Hidden storage is one of the most practical space-saving solutions for urban Indian homes.
It allows everyday items to remain accessible without creating visible clutter.
Built-in cabinets, concealed drawers, and storage benches can make efficient use of otherwise overlooked areas.
For example, an entrance bench with shoe storage can keep footwear organized.
Similarly, a television console with closed compartments can accommodate electronics and accessories.
Consider using storage space beneath suitable staircases in duplex apartments.
Creative hidden storage ideas include:
- Storage compartments beneath seating.
- Concealed drawers inside furniture.
- Built-in window-seat storage.
- Pull-out organizers inside cabinets.
- Storage units above doorways.
Prioritize accessibility and avoid storing heavy objects in difficult-to-reach locations.
The goal is to create an organized home where every item has a practical place.
Additional Interior Design Tips for 1BHK and 2BHK Apartments
Beyond these 15 solutions, a few planning principles can make compact homes more functional.
Measure Every Room Before Purchasing Furniture
Accurate measurements help prevent overcrowding.
Consider furniture dimensions, door clearance, walking paths, and electrical outlet locations before making purchases.
Prioritize Natural Light and Ventilation
Keep windows unobstructed wherever possible.
Choose window treatments that provide privacy without unnecessarily blocking daylight.
Proper ventilation is especially important in kitchens and bathrooms.
Maintain a Consistent Interior Design Theme
Using similar colors, finishes, and materials across connected rooms creates visual harmony.
A consistent design approach can make an apartment feel more cohesive.
Customize Storage According to Daily Needs
Every household has different storage requirements.
Families may need additional space for children’s belongings, while working professionals may prioritize office equipment.
Plan storage according to actual usage rather than copying decorative trends.
Common Small Apartment Interior Design Mistakes to Avoid
Even attractive interiors can become inconvenient when practical requirements are overlooked.
One common mistake is purchasing oversized furniture that restricts movement.
Another is installing too many cabinets, making rooms appear visually crowded.
Poor lighting, excessive decoration, and inadequate ventilation can also reduce comfort.
Homeowners should avoid choosing furniture solely for appearance without considering durability, maintenance, and usability.
For successful small flat interior design, functionality should remain the foundation of every design decision.
Frequently Asked Questions About Small Apartment Interior Design
1. How can I make my small apartment look bigger?
Use light wall colors, strategically positioned mirrors, compact furniture, and effective lighting. Keeping floors clear and maintaining a consistent color scheme can also create a more spacious appearance.
2. What furniture is best for small Indian apartments?
Multifunctional furniture such as sofa beds, storage beds, foldable dining tables, and wall-mounted desks works particularly well in compact Indian homes.
3. Which colors are suitable for small apartment interiors?
White, beige, ivory, pale grey, and soft pastel shades are popular choices. These colors can make rooms appear brighter when combined with suitable lighting.
4. How can I design a small 1BHK apartment?
Prioritize multifunctional furniture, vertical storage, compact kitchen cabinets, and flexible living spaces. Avoid oversized furniture and unnecessary decorative items.
5. Is modular furniture suitable for small apartments?
Yes. Modular furniture offers customizable storage and flexible configurations, making it useful for apartments with limited space or unusual room dimensions.
Conclusion
Designing a compact apartment requires creativity, practical planning, and an understanding of everyday household needs.
From multifunctional furniture and vertical storage to modular kitchens and flexible partitions, these 15 small apartment interior design ideas demonstrate how limited space can be used efficiently.
For urban Indian homeowners, the best interior design solutions combine comfort, organization, durability, and visual appeal.
Whether you are renovating a 1BHK flat or furnishing a modern 2BHK apartment, thoughtful design decisions can transform your home into a welcoming and functional living environment.
Remember, successful small apartment interior design is not about fitting more furniture into less space. It is about making every square foot work better for your lifestyle.