
 By
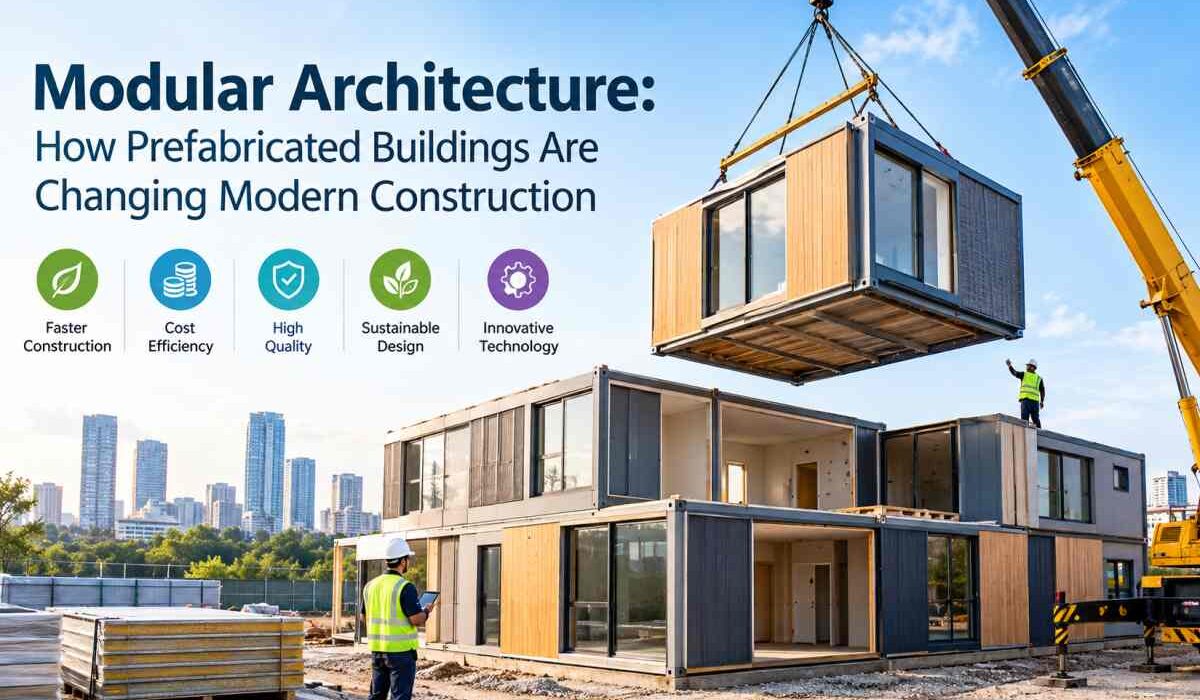
Modular Architecture: How Prefabricated Buildings Are Changing Modern Construction
The construction industry is experiencing a major transformation as architects, engineers, and developers explore faster, more efficient, and more sustainable ways to build. Traditional construction methods have long been associated with lengthy project timelines, unpredictable costs, material waste, and challenges related to weather and labor availability. Today, modular architecture and prefabricated construction are emerging as innovative alternatives that address many of these issues.
Modular architecture involves designing and constructing buildings using individual sections or modules that are manufactured in a factory and assembled at the final building site. These modules can include walls, floors, ceilings, electrical systems, plumbing components, and other essential building elements. Once manufactured, they are transported to the construction site and connected to create a complete structure.
From modern residential homes and apartment complexes to hospitals, schools, hotels, and commercial offices, prefabricated buildings are becoming increasingly popular across the world. Advances in digital design, manufacturing technology, materials science, and transportation have made modular construction more practical and adaptable than ever before.
As demand grows for affordable housing, sustainable buildings, and faster project delivery, modular architecture is expected to play an increasingly important role in the future of construction.
In this article, we explore what modular architecture is, how prefabricated buildings work, their major benefits, the latest trends, potential challenges, and why this construction approach is reshaping the built environment.
What Is Modular Architecture?
Modular architecture is a building design and construction approach in which a structure is divided into separate sections, known as modules. These modules are manufactured in controlled factory environments and transported to the construction site, where they are assembled into a complete building.
Unlike traditional construction, which typically requires most activities to take place at the building site, modular construction moves a significant portion of the work into specialized manufacturing facilities.
Each module is designed to meet the project’s architectural requirements, structural specifications, and building regulations. Depending on the project, modules may arrive at the site as fully finished rooms or as partially completed structural units.
For example, a modular residential building might contain factory-produced bedroom modules, bathroom units, kitchen sections, and living areas. These components are transported to the site and joined together to create a functional home.
Modular architecture can support a wide range of architectural styles, from simple, compact buildings to sophisticated multi-story developments.
It is important to understand that modular construction is not limited to temporary structures or basic prefabricated cabins. Modern modular buildings can incorporate contemporary facades, high-performance insulation, energy-efficient windows, smart home systems, and customized interior finishes.
How Does Prefabricated Construction Work?
Prefabricated construction follows a structured process that combines architectural design, factory manufacturing, site preparation, transportation, and final assembly.
Understanding these stages helps explain why modular architecture can improve construction efficiency.
1. Architectural Planning and Digital Design
The process begins with architectural planning. Architects and engineers develop the building concept, determine its layout, select appropriate materials, and establish the dimensions of individual modules.
Building Information Modeling (BIM) can help coordinate architectural, structural, electrical, and plumbing designs within a shared digital model.
This approach allows project teams to identify potential design conflicts before manufacturing begins. Resolving problems digitally can reduce expensive changes during construction.
2. Factory Manufacturing
Once the design is finalized, modules are manufactured in a factory.
Depending on the project, workers may construct structural frames, install insulation, fit windows and doors, and prepare electrical wiring or plumbing systems.
Because manufacturing takes place in a controlled environment, materials can be protected from many weather-related problems. Standardized processes can also improve consistency and quality control.
3. On-Site Foundation and Preparation
While modules are being manufactured, workers can prepare the construction site.
This work may include excavation, foundation construction, utility connections, drainage installation, and access-road preparation.
Performing factory production and site preparation simultaneously can reduce the overall project schedule compared with methods in which these activities occur sequentially.
4. Transportation of Modules
After manufacturing and inspection, the modules are transported to the construction site.
Transportation requires careful planning because module dimensions, road conditions, lifting requirements, and access restrictions can affect delivery.
Larger modules may require specialized vehicles, permits, and coordinated delivery schedules.
5. Assembly and Installation
Cranes and specialized lifting equipment are commonly used to position modules on the prepared foundation.
Construction teams connect the modules, secure structural joints, complete utility connections, and install any remaining exterior or interior components.
Final inspections verify that the building meets the applicable safety requirements, engineering specifications, and building codes.
Once these activities are complete, the structure is ready for occupancy or its intended use.
Key Benefits of Modular Architecture
Modular architecture offers several advantages that make it attractive to developers, homeowners, businesses, and public institutions.
1. Faster Construction Timelines
One of the biggest benefits of prefabricated construction is the potential to shorten project schedules.
In traditional construction, activities such as foundation work, structural construction, and interior installation often take place in a largely sequential manner.
Modular construction allows factory manufacturing and site preparation to happen simultaneously. While the foundation is being prepared, modules can be produced in the factory.
Once the site is ready and modules arrive, installation can proceed relatively quickly.
This advantage can be especially valuable for hotels, healthcare facilities, student housing, and commercial projects that need to become operational within a limited timeframe.
Actual time savings depend on project complexity, manufacturing capacity, design readiness, transportation, and local approval processes.
2. Improved Construction Quality
Factory-based manufacturing provides a controlled environment for building components.
Workers can use standardized procedures, specialized equipment, and repeatable quality checks throughout production.
Indoor manufacturing also reduces exposure to rain, excessive heat, and other environmental conditions that can interrupt work or affect certain materials.
When supported by proper inspections and skilled workers, these conditions can improve dimensional accuracy and construction consistency.
However, factory production does not automatically guarantee superior quality. The final result still depends on design standards, material selection, workmanship, transportation, and installation.
3. Reduced Material Waste
Construction projects can generate considerable waste through inaccurate cutting, damaged materials, packaging, and repeated design changes.
Modular construction can reduce some of these problems through standardized dimensions, controlled material storage, and more precise manufacturing.
Factories may also find it easier to reuse offcuts, organize recycling, and monitor material consumption.
Reducing waste can lower disposal costs and support more responsible resource management.
Nevertheless, the environmental benefits depend on manufacturing practices, transportation distances, material choices, and the building’s expected lifespan.
4. Better Cost Predictability
Construction budgets can change because of labor shortages, weather delays, material price increases, and unexpected site conditions.
Modular construction can improve cost planning by establishing many manufacturing requirements before work begins.
Standardized production processes can make material quantities, labor requirements, and production schedules easier to estimate.
Faster project delivery may also reduce financing expenses or allow businesses to begin generating revenue earlier.
However, modular construction is not always cheaper than traditional building methods. Factory setup, transportation, crane operations, module dimensions, and specialized engineering can increase initial costs.
A realistic comparison should consider the total project cost rather than the manufacturing price alone.
5. Improved Worker Safety
Traditional construction sites often involve workers performing complex activities at heights or in changing weather conditions.
Modular manufacturing moves some of these tasks into factories, where equipment, workstations, and production processes can be organized more consistently.
This can reduce certain site-related risks and improve access to tools and protective equipment.
However, modular projects introduce their own hazards, including heavy lifting, transportation, and module installation. Proper training, equipment inspections, and safety procedures remain essential.
6. Flexible and Scalable Design
Modular buildings can be designed to support future expansion or changes in how a space is used.
For example, a business may add new office modules as its workforce grows. A healthcare provider might expand accommodation or treatment facilities as demand increases.
Some modular buildings can also be relocated, depending on their structural design and connection systems.
Designing for future changes from the beginning can help organizations adapt their buildings without undertaking a complete reconstruction.
Types of Modular and Prefabricated Construction
Modular architecture includes several construction approaches. Selecting the right method depends on the project’s purpose, budget, design requirements, and site conditions.
Volumetric Modular Construction
Volumetric construction uses three-dimensional modules manufactured as room-sized or larger units.
These modules may include completed walls, floors, ceilings, windows, and internal finishes.
Volumetric construction is frequently considered for hotels, apartments, student accommodation, healthcare buildings, and residential developments.
Its primary advantage is that substantial work can be completed before the modules reach the site.
Panelized Construction
Panelized construction uses factory-produced components such as wall panels, floor sections, and roof panels.
Instead of transporting complete rooms, the construction team assembles the panels at the site.
This approach can provide greater flexibility in building shapes and may simplify transportation when complete modules would be too large.
Panelized systems are commonly used in residential construction and other projects where repeatable components can improve efficiency.
Hybrid Modular Construction
Hybrid construction combines modular components with conventional construction methods.
For example, a building might use prefabricated bathrooms, exterior wall panels, or structural modules alongside traditionally constructed foundations, cores, and shared spaces.
This method allows architects to choose prefabrication for areas where it provides the greatest benefits while preserving flexibility elsewhere.
Prefabricated Structural Components
Some projects use factory-manufactured structural elements rather than complete rooms or modules.
These components may include steel frames, concrete elements, roof trusses, and other building parts.
Although this approach does not always qualify as full modular construction, it forms part of the broader prefabrication movement that is changing modern building practices.
The Role of Technology in Modern Modular Architecture
Technology is making prefabricated construction more accurate, coordinated, and adaptable.
Building Information Modeling
Building Information Modeling enables project teams to develop detailed digital representations of buildings before physical production begins.
Architects, engineers, manufacturers, and contractors can coordinate dimensions, structural elements, and building services using shared project information.
This coordination is especially important in modular construction because small dimensional errors can complicate module connections.
Artificial Intelligence and Automation
Artificial intelligence can support design exploration, production scheduling, demand forecasting, and quality monitoring.
For example, AI-assisted systems may help manufacturers identify inefficient production sequences or detect visual defects in manufactured components.
Robotic equipment can perform repetitive manufacturing tasks with consistent precision, depending on the materials and production system.
These technologies can improve productivity, although implementation requires investment, staff training, and appropriate data systems.
Digital Twins and Smart Monitoring
Digital twins are digital representations of physical buildings or systems that can be updated using operational information.
When combined with suitable sensors and building management systems, they can help owners monitor energy consumption, equipment performance, and maintenance requirements.
In modular buildings, digital records can also improve coordination between manufacturing information, installation details, and ongoing maintenance.
Advanced Materials
Modern modular buildings can incorporate engineered timber, recycled-content materials, high-performance insulation, energy-efficient glazing, and lightweight structural systems.
The most suitable materials depend on building height, local climate, fire regulations, structural requirements, and transportation limitations.
Careful material selection can improve durability and energy performance while supporting specific sustainability goals.
Modular Architecture and Sustainable Building Design
Sustainability is becoming an important consideration in architectural planning, and modular construction offers several opportunities to improve environmental performance.
First, controlled manufacturing can reduce material waste and make recycling easier to organize.
Second, shorter construction schedules may reduce some temporary site activities and equipment use.
Third, factory production can support consistent installation of insulation, airtightness components, and energy-efficient windows.
These features may help reduce heating and cooling requirements when the building is designed and commissioned correctly.
Modular construction can also support renewable energy systems, efficient lighting, water-saving fixtures, and smart building controls.
However, prefabrication alone does not make a building sustainable. Environmental performance depends on the materials used, manufacturing energy, transportation distances, building operations, and eventual reuse or disposal.
A comprehensive life-cycle assessment can help compare the environmental impact of modular and conventional construction methods.
Designers should also consider durability, repairability, adaptability, and the possibility of reusing components at the end of a building’s service life.
Applications of Prefabricated Buildings in Modern Construction
Modular architecture is suitable for a wide range of building types.
Residential Homes and Apartments
Prefabricated homes can provide an alternative approach to constructing houses, low-rise residential developments, and selected multi-story buildings.
Standardized components can simplify repetitive construction tasks, while customized finishes allow homeowners to create distinctive living spaces.
Modular methods may be particularly useful when projects require predictable schedules or repeated housing designs.
Healthcare Facilities
Hospitals, clinics, diagnostic centers, and temporary healthcare facilities can benefit from prefabricated components.
Factory-produced rooms and service modules can help standardize layouts and coordinate complex building systems.
Healthcare projects still require careful attention to ventilation, hygiene, accessibility, fire safety, and specialized equipment.
Schools and Educational Buildings
Modular construction can help educational institutions add classrooms, laboratories, staff rooms, and student facilities.
Because manufacturing can take place while the school site is being prepared, the method may help reduce disruption to existing activities.
The design must still provide suitable lighting, acoustics, ventilation, accessibility, and safe circulation.
Hotels and Commercial Offices
Hotels often use repeated room layouts, making them potential candidates for volumetric modular construction.
Office developments may also benefit from prefabricated partitions, service modules, and structural systems.
Standardized components can support consistency across multiple locations while allowing changes to finishes and branding.
Industrial and Remote-Site Buildings
Factories, warehouses, worker accommodation, and infrastructure projects sometimes require buildings in remote locations.
Prefabricated construction can reduce the amount of work required on-site, particularly where skilled labor, equipment, or suitable weather conditions are limited.
Transportation access and site logistics must be evaluated carefully before selecting this approach.
Challenges and Limitations of Modular Construction
Despite its advantages, modular architecture presents several challenges that developers and designers must understand.
Transportation and Logistics
Large modules can be difficult or expensive to transport.
Road width, bridge capacity, overhead clearances, delivery schedules, and lifting equipment can influence the design.
Transportation constraints should therefore be considered during the earliest stages of architectural planning.
Design Coordination
Modular projects often require important decisions to be finalized earlier than conventional projects.
Changes made after manufacturing begins may be expensive because they can affect multiple modules, production schedules, and connection details.
Clear communication between architects, manufacturers, engineers, and contractors is essential.
Initial Investment
Establishing a modular manufacturing facility can require significant investment in equipment, technology, production space, and skilled workers.
Individual projects may also involve specialized transport and crane costs.
The economics generally improve when production volumes, module designs, and factory capacity are appropriately matched.
Building Regulations and Approvals
Prefabricated buildings must comply with the building codes and regulations applicable to their location.
Requirements may cover structural stability, fire resistance, energy efficiency, accessibility, plumbing, electrical systems, and other safety considerations.
Projects involving multiple jurisdictions may require additional coordination.
Architectural Flexibility
Modular architecture can support attractive and customized designs, but transportation limits and manufacturing systems may restrict certain shapes or dimensions.
Complex buildings can still be constructed using modular components, although they may require hybrid systems or more extensive engineering.
The best results come from integrating modular thinking into the architectural design rather than treating prefabrication as an afterthought.
The Future of Modular Architecture
The future of modular architecture will likely involve closer integration between digital design, automated manufacturing, sustainable materials, and smarter building operations.
As digital coordination improves, architects and manufacturers may be able to produce customized components more efficiently without relying exclusively on identical designs.
Automation could improve manufacturing consistency, while improved logistics planning may reduce delivery delays and material handling problems.
Growing interest in affordable housing and infrastructure development may also encourage wider adoption of prefabricated construction in suitable markets.
In India, modular construction could support residential developments, educational facilities, healthcare infrastructure, hospitality projects, and commercial buildings. Its success will depend on local manufacturing capacity, skilled labor, transportation networks, building approvals, and project economics.
Architects will continue to play a central role by balancing technical efficiency with visual quality, comfort, accessibility, and the needs of the people who use each building.
Rather than replacing every traditional construction method, modular architecture is likely to become an increasingly valuable part of a broader construction toolkit.
Conclusion
Modular architecture is changing modern construction by moving significant portions of building production from traditional construction sites into controlled manufacturing environments.
Through factory production, coordinated digital design, and on-site assembly, prefabricated buildings can offer faster project delivery, consistent quality, reduced material waste, and improved cost predictability.
The approach is already relevant to residential housing, healthcare facilities, schools, hotels, offices, and industrial developments.
However, successful modular construction requires careful planning, appropriate design choices, reliable logistics, regulatory compliance, and skilled installation teams.
As construction technology advances and demand for efficient, adaptable buildings grows, modular architecture will continue to create new opportunities for architects, developers, and property owners.
For businesses and individuals planning future construction projects, understanding prefabricated building systems can help them evaluate innovative ways to achieve their design goals while balancing time, cost, quality, and sustainability.
Frequently Asked Questions (FAQs)
1. What is modular architecture?
Modular architecture is a construction approach in which buildings are designed using separate sections or modules manufactured in a factory and assembled at the final site.
2. What are the main benefits of prefabricated buildings?
The main benefits include potentially faster construction, consistent manufacturing quality, reduced material waste, improved schedule predictability, and opportunities for future expansion.
3. Are modular buildings durable?
Yes. Modular buildings can be durable when they use appropriate materials, sound structural engineering, proper connections, and suitable maintenance practices. Their lifespan depends on design, construction quality, exposure, and upkeep.
4. Is modular construction cheaper than traditional construction?
Not always. Modular construction may reduce certain labor, scheduling, and waste-related costs, but transportation, factory production, crane operations, and specialized design can increase expenses. Total project costs should be compared.
5. Is modular architecture environmentally friendly?
It can be. Factory manufacturing may reduce material waste and improve installation consistency. However, overall environmental performance depends on material sourcing, transportation, energy use, building efficiency, and end-of-life management.
6. Can modular buildings be customized?
Yes. Architects can customize layouts, facades, finishes, materials, and building systems. The available flexibility depends on module dimensions, manufacturing capabilities, transportation restrictions, and project requirements.
7. What is the difference between modular and prefabricated construction?
Prefabricated construction is the broader practice of manufacturing building components away from the final site. Modular construction is a form of prefabrication that organizes a building into coordinated modules assembled on-site.
8. What is the future of modular architecture?
The future is likely to include greater use of digital design, automated manufacturing, advanced materials, energy-efficient systems, and adaptable building components. These developments could make modular construction increasingly practical for suitable projects.